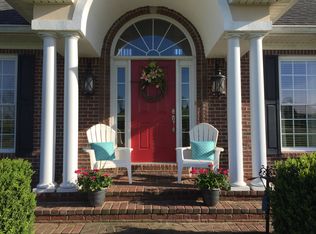
Beautiful federal/colonial style home located in DeSha Point Subdivision situated on 4.5+/- acres. Exterior is made of manufactured stone. Property consists of 3 lots for a beautiful private setting. Over 3,000 sq.ft. of finished living area. Ash hardwood flooring throughout the main level. Crown molding throughout the entire home. Kitchen has granite countertop and appliances. Laundry room on main level with washer & dryer, utility sink and upright freezer. 4 or 5 bedrooms including master en-suite. Large beautifully landscape yard with mature trees gives the property a majestic feel. Wood plank boundary fence. Full partially finished basement with a private enclave patio add to the charm of this home.
Sold for $525,000
$525,000
20 Walnut Hill Ct, Cynthiana, KY 41031
4beds
3,048sqft
Single Family Residence
Built in 2007
4.5 Acres Lot
$535,000 Zestimate®
$172/sqft
$3,018 Estimated rent
Home value
$535,000
Estimated sales range
Not available
$3,018/mo
Zestimate® history
Owner options
List your home for rent
$3,018/mo
Rent Zestimate®
Find your next renter with Zillow Rental Manager. Plus, with online applications, you can quickly screen prospective tenants – for free.
$3,018/mo
Rent Zestimate®
Refinance and save
$3,185/mo
Est. payment
Refinancing to a lower rate could help reduce your monthly payments and save thousands over the life of the loan.
$3,185/mo
Est. payment
Explore your selling options
Work with a Zillow partner agent
Leverage their expertise and Zillow's premium Showcase listings to get your home seen by more buyers.
Get startedList with your own agent
Get your home in front of millions of buyers by listing it on Zillow.
Learn how to do itSell it yourself
Take full control of how buyers see your home on Zillow by listing For Sale by Owner (FSBO).
List your homeWhat's special
Partially finished basementPrivate enclave patioBeautiful private settingWood plank boundary fenceAsh hardwood flooringMature treesCrown molding
Zillow last checked:
Listing updated:
Listed by:
Elvina Clayton 859-588-0895,
Switzer & Associates
Bought with:
Mary Todd Ashbrook, 266531
Palmer-Hampton Realty
Source: Imagine MLS,MLS#: 25011580
Facts & features
Interior
Bedrooms & bathrooms
- Bedrooms: 4
- Bathrooms: 3
- Full bathrooms: 3
Primary bedroom
- Level: First
Bedroom 1
- Level: First
Bedroom 2
- Level: Lower
Bedroom 3
- Level: Lower
Bathroom 1
- Description: Full Bath
- Level: First
Bathroom 2
- Description: Full Bath
- Level: First
Bathroom 3
- Description: Full Bath
- Level: Lower
Den
- Description: or additional bedroom
- Level: Lower
Kitchen
- Level: First
Living room
- Level: First
Living room
- Level: First
Office
- Description: or nursery
- Level: First
Other
- Description: storage room
- Level: Lower
Other
- Description: storage room
- Level: Lower
Utility room
- Level: First
Heating
- Electric, Heat Pump
Cooling
- Electric, Heat Pump
Appliances
- Included: Dryer, Dishwasher, Microwave, Refrigerator, Washer, Range
- Laundry: Electric Dryer Hookup, Main Level, Washer Hookup
Features
- Eat-in Kitchen, Walk-In Closet(s)
- Flooring: Carpet, Hardwood, Tile
- Windows: Blinds
- Basement: Concrete,Full,Partially Finished,Walk-Out Access
- Has fireplace: Yes
- Fireplace features: Living Room, Wood Burning
Interior area
- Total structure area: 3,048
- Total interior livable area: 3,048 sqft
- Finished area above ground: 1,748
- Finished area below ground: 1,300
Property
Parking
- Total spaces: 2
- Parking features: Attached Garage, Driveway, Off Street
- Garage spaces: 2
- Has uncovered spaces: Yes
Features
- Levels: One
- Patio & porch: Patio, Porch
- Fencing: Wood
- Has view: Yes
- View description: Rural, Neighborhood
Lot
- Size: 4.5 Acres
Details
- Parcel number: 101000002333000
Construction
Type & style
- Home type: SingleFamily
- Property subtype: Single Family Residence
Materials
- Stone
- Foundation: Concrete Perimeter
- Roof: Dimensional Style,Shingle
Condition
- New construction: No
- Year built: 2007
Utilities & green energy
- Sewer: Septic Tank
- Water: Public
- Utilities for property: Electricity Connected, Water Connected
Community & HOA
Community
- Subdivision: Desha Point
Location
- Region: Cynthiana
Financial & listing details
- Price per square foot: $172/sqft
- Tax assessed value: $293,500
- Annual tax amount: $3,096
- Date on market: 6/2/2025
Price history
| Date | Event | Price |
|---|---|---|
| 10/17/2025 | Sold | $525,000-12.4%$172/sqft |
Source:  Imagine MLS #25011580 Report a problem Imagine MLS #25011580 Report a problem | ||
| 9/22/2025 | Pending sale | $599,000$197/sqft |
Source: Imagine MLS #25011580 Report a problem | ||
| 8/28/2025 | Contingent | $599,000$197/sqft |
Source: Imagine MLS #25011580 Report a problem | ||
| 8/5/2025 | Price change | $599,000-6.3%$197/sqft |
Source: Imagine MLS #25011580 Report a problem | ||
| 6/2/2025 | Listed for sale | $639,000+87.9%$210/sqft |
Source: Imagine MLS #25011580 Report a problem | ||
| 9/26/2016 | Sold | $340,000$112/sqft |
Source: Imagine MLS #1603804 Report a problem | ||
| 6/10/2016 | Pending sale | $340,000-5.3%$112/sqft |
Source: Switzer & Associates #1603804 Report a problem | ||
| 3/3/2016 | Listed for sale | $359,000$118/sqft |
Source: Switzer & Associates #1603804 Report a problem | ||
Public tax history
| Year | Property taxes | Tax assessment |
|---|---|---|
| 2024 | $3,096 -0.1% | $293,500 |
| 2023 | $3,099 +0.8% | $293,500 |
| 2022 | $3,076 -0.1% | $293,500 |
| 2021 | $3,079 +6.1% | $293,500 |
| 2020 | $2,901 0% | $293,500 |
| 2019 | $2,901 +1.2% | $293,500 |
| 2018 | $2,866 | $293,500 |
| 2017 | -- | $293,500 -13.7% |
| 2014 | -- | $340,000 |
| 2013 | -- | $340,000 |
Find assessor info on the county website
Neighborhood: 41031
Nearby homes
- $499,5004 bd3 ba3.2k sqft41 Walnut Hill Ct, Cynthiana, KY 41031Off Market
- $23,000-- bd-- ba-- sqft219 Keller Waits Ln, Cynthiana, KY 41031Off Market
- $45,0001.38 Acres27 Walnut Hill Ct, Cynthiana, KY 41031Lot/Land

- $256,700-- bd-- ba-- sqft586 Desha Dr, Cynthiana, KY 41031Off Market
- $456,4463 bd2 ba2k sqft267 Desha Dr, Cynthiana, KY 41031Sold
- $50,000-- bd-- ba-- sqftWalnut Hill Ct, Cynthiana, KY 41031Off Market
- $20,500-- bd-- ba-- sqftWalnut Hill Ct, Cynthiana, KY 41031Off Market
- $22,000-- bd-- ba-- sqftWalnut Hill Ct, Cynthiana, KY 41031Off Market
Nearby schools
GreatSchools rating
- 6/10Northside Elementary SchoolGrades: PK-5Distance: 0.2 mi
- 3/10Harrison County Middle SchoolGrades: 6-8Distance: 2.9 mi
- 5/10Harrison County High SchoolGrades: 9-12Distance: 2.8 mi
Schools provided by the listing agent
- Elementary: Northside
- Middle: Harrison Co
- High: Harrison Co
Source: Imagine MLS. This data may not be complete. We recommend contacting the local school district to confirm school assignments for this home.


Get pre-qualified for a loan
At Zillow Home Loans, we can pre-qualify you in as little as 5 minutes with no impact to your credit score.An equal housing lender. NMLS #10287.
Sell for more on Zillow
Get a Zillow Showcase℠ listing at no additional cost and you could sell for .
$535,000
2% more
+$10,700
With Zillow Showcase(estimated)
$545,700
- Kentucky
- Harrison County
- Cynthiana
- 41031
- 20 Walnut Hill Ct
Nearby cities
Nearby zip codes
Other Cynthiana Topics
