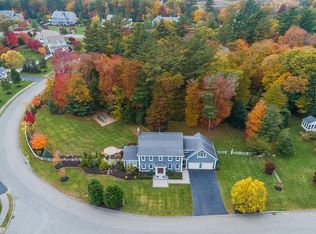
Amazing home in this highly sought-after neighborhood. This beautifully maintained property offers the perfect blend of comfort, style, & functionality. Recently updated chef’s kitchen is a standout, featuring a large center island, Thermador stainless steel appliances, custom cabinetry, & a sunny dining area with a charming built-in window seat. An oversized, elegant dining room with a wood-burning fireplace is perfect for entertaining. 1st flr office adds flexibility for today’s lifestyle. The expansive family room has cathedral ceilings & gas fireplace, creating a warm & inviting gathering space. Stunning primary suite offers a walk-in closet & renovated spa-like bath with soaking tub, walk-in shower, & double vanity. 2 additional bedrooms & a full bath with double vanity complete the 2nd flr. 3rd flr suite provides a private retreat with a bedroom, sitting area, & full bath. The lower level features a media room, game room with full bar, beverage fridge & a dedicated gym space.
Sold for $1,745,000
$1,745,000
20 Walnut Hill Dr, Scituate, MA 02066
4beds
4,622sqft
Single Family Residence
Built in 2003
1.12 Acres Lot
$1,744,300 Zestimate®
$378/sqft
$7,934 Estimated rent
Home value
$1,744,300
$1.66M - $1.85M
$7,934/mo
Zestimate® history
Owner options
List your home for rent
$7,934/mo
Rent Zestimate®
Find your next renter with Zillow Rental Manager. Plus, with online applications, you can quickly screen prospective tenants – for free.
$7,934/mo
Rent Zestimate®
Refinance and save
$9,262/mo
Est. payment
Refinancing to a lower rate could help reduce your monthly payments and save thousands over the life of the loan.
$9,262/mo
Est. payment
Explore your selling options
Work with a Zillow partner agent
Leverage their expertise and Zillow's premium Showcase listings to get your home seen by more buyers.
Get startedList with your own agent
Get your home in front of millions of buyers by listing it on Zillow.
Learn how to do itSell it yourself
Take full control of how buyers see your home on Zillow by listing For Sale by Owner (FSBO).
List your homeWhat's special
Gas fireplaceWood-burning fireplaceWalk-in showerBeverage fridgeCathedral ceilingsSunny dining areaExpansive family room
Zillow last checked:
Listing updated:
Listed by:
Joanne Conway 781-248-7041,
William Raveis R.E. & Home Services 781-749-3007
Bought with:
Livingston Group
Compass
Source: MLS PIN,MLS#: 73509672
Facts & features
Interior
Bedrooms & bathrooms
- Bedrooms: 4
- Bathrooms: 5
- Full bathrooms: 4
- 1/2 bathrooms: 1
Primary bedroom
- Features: Bathroom - Full, Walk-In Closet(s), Recessed Lighting, Crown Molding
- Level: Second
- Area: 299.2
- Dimensions: 17 x 17.6
Bedroom 2
- Features: Walk-In Closet(s), Flooring - Wall to Wall Carpet
- Level: Second
- Area: 169
- Dimensions: 13 x 13
Bedroom 3
- Features: Walk-In Closet(s), Flooring - Wall to Wall Carpet
- Level: Second
- Area: 169
- Dimensions: 13 x 13
Bedroom 4
- Features: Closet, Flooring - Wall to Wall Carpet, Recessed Lighting
- Level: Third
- Area: 221
- Dimensions: 13 x 17
Primary bathroom
- Features: Yes
Bathroom 1
- Features: Bathroom - Full, Bathroom - Double Vanity/Sink, Bathroom - Tiled With Tub & Shower, Flooring - Marble, Countertops - Stone/Granite/Solid
- Level: Second
- Area: 126
- Dimensions: 9 x 14
Bathroom 2
- Features: Bathroom - Full, Bathroom - Double Vanity/Sink, Bathroom - With Tub & Shower, Flooring - Stone/Ceramic Tile
- Level: Second
- Area: 72
- Dimensions: 8 x 9
Bathroom 3
- Features: Bathroom - Tiled With Shower Stall, Flooring - Stone/Ceramic Tile
- Level: Third
- Area: 54
- Dimensions: 6 x 9
Dining room
- Features: Flooring - Wood, Window(s) - Bay/Bow/Box, Recessed Lighting, Crown Molding
- Level: First
- Area: 289
- Dimensions: 17 x 17
Family room
- Features: Cathedral Ceiling(s), Flooring - Wood, Recessed Lighting
- Level: Second
- Area: 488.16
- Dimensions: 21.6 x 22.6
Kitchen
- Features: Flooring - Wood, Countertops - Stone/Granite/Solid, Kitchen Island, Remodeled, Stainless Steel Appliances, Pot Filler Faucet, Gas Stove
- Level: First
- Area: 241.8
- Dimensions: 13 x 18.6
Living room
- Features: Flooring - Wood, Window(s) - Bay/Bow/Box, Crown Molding
- Level: First
- Area: 179.4
- Dimensions: 13 x 13.8
Office
- Features: Flooring - Wood, Crown Molding
- Level: First
- Area: 130
- Dimensions: 10 x 13
Heating
- Forced Air, Oil
Cooling
- Central Air
Appliances
- Included: Water Heater, Range, Dishwasher, Microwave, Refrigerator
- Laundry: Flooring - Stone/Ceramic Tile, First Floor
Features
- Crown Molding, Closet, Bathroom - Full, Countertops - Stone/Granite/Solid, Wet bar, Recessed Lighting, Home Office, Mud Room, Game Room, Exercise Room, Media Room, Foyer, Wet Bar
- Flooring: Wood, Tile, Carpet, Flooring - Wood, Flooring - Stone/Ceramic Tile
- Basement: Full,Partially Finished
- Number of fireplaces: 3
- Fireplace features: Dining Room, Family Room, Master Bedroom
Interior area
- Total structure area: 4,622
- Total interior livable area: 4,622 sqft
- Finished area above ground: 4,622
Property
Parking
- Total spaces: 6
- Parking features: Attached, Paved Drive, Off Street
- Attached garage spaces: 2
- Uncovered spaces: 4
Features
- Patio & porch: Deck
- Exterior features: Deck, Hot Tub/Spa
- Has spa: Yes
- Spa features: Private
Lot
- Size: 1.12 Acres
Details
- Parcel number: 1169623
- Zoning: Res
Construction
Type & style
- Home type: SingleFamily
- Architectural style: Colonial
- Property subtype: Single Family Residence
Materials
- Foundation: Concrete Perimeter, Irregular
- Roof: Shingle
Condition
- Year built: 2003
Utilities & green energy
- Electric: Circuit Breakers
- Sewer: Private Sewer
- Water: Public
- Utilities for property: for Gas Range
Community & HOA
Community
- Features: Public Transportation, Shopping
- Subdivision: Walnut Tree Hill
HOA
- Has HOA: Yes
- HOA fee: $300 annually
Location
- Region: Scituate
Financial & listing details
- Price per square foot: $378/sqft
- Tax assessed value: $1,650,900
- Annual tax amount: $16,228
- Date on market: 8/2/2026
Price history
| Date | Event | Price |
|---|---|---|
| 7/30/2026 | Sold | $1,745,000-2.8%$378/sqft |
Source: MLS PIN #73509672 Report a problem | ||
| 6/26/2026 | Pending sale | $1,795,000$388/sqft |
Source: MLS PIN #73509672 Report a problem | ||
| 6/12/2026 | Contingent | $1,795,000$388/sqft |
Source: MLS PIN #73509672 Report a problem | ||
| 5/28/2026 | Price change | $1,795,000-4.3%$388/sqft |
Source: MLS PIN #73509672 Report a problem | ||
| 4/29/2026 | Listed for sale | $1,875,000+175.7%$406/sqft |
Source: MLS PIN #73509672 Report a problem | ||
| 5/31/2012 | Sold | $680,000+0.7%$147/sqft |
Source: Public Record Report a problem | ||
| 3/2/2012 | Price change | $675,000-3.6%$146/sqft |
Source: Coldwell Banker Residential Brokerage - #71330950 Report a problem | ||
| 2/1/2012 | Listed for sale | $700,000+0.1%$151/sqft |
Source: Coldwell Banker Residential Brokerage - #71330950 Report a problem | ||
| 11/14/2010 | Listing removed | $699,000$151/sqft |
Source: NRT NewEngland #71098455 Report a problem | ||
| 11/6/2010 | Price change | $699,000-6.7%$151/sqft |
Source: NRT NewEngland #71098455 Report a problem | ||
| 6/23/2010 | Listed for sale | $749,000-6.4%$162/sqft |
Source: NRT NewEngland #71098455 Report a problem | ||
| 8/17/2009 | Price change | $799,900+2.6%$173/sqft |
Source: Owner Report a problem | ||
| 5/6/2009 | Price change | $780,000-1.8%$169/sqft |
Source: Owner Report a problem | ||
| 4/22/2009 | Price change | $794,000-0.1%$172/sqft |
Source: Owner Report a problem | ||
| 3/20/2009 | Price change | $794,900-0.6%$172/sqft |
Source: Owner Report a problem | ||
| 2/25/2009 | Listed for sale | $799,900+0.1%$173/sqft |
Source: Owner Report a problem | ||
| 1/1/2009 | Listing removed | $799,000$173/sqft |
Source: Owner Report a problem | ||
| 10/15/2008 | Price change | $799,000-5.9%$173/sqft |
Source: Owner Report a problem | ||
| 9/14/2008 | Price change | $849,000-2.3%$184/sqft |
Source: MLShomeFinder.com #70796911 Report a problem | ||
| 7/25/2008 | Listed for sale | $869,000+4.7%$188/sqft |
Source: MLShomeFinder.com #70796911 Report a problem | ||
| 9/8/2007 | Listing removed | $829,900$180/sqft |
Source: Owner Report a problem | ||
| 3/26/2007 | Listed for sale | $829,900+198.1%$180/sqft |
Source: Owner Report a problem | ||
| 1/31/2003 | Sold | $278,400$60/sqft |
Source: Public Record Report a problem | ||
Public tax history
| Year | Property taxes | Tax assessment |
|---|---|---|
| 2025 | $15,899 -2.3% | $1,591,500 +1.3% |
| 2024 | $16,272 +5.7% | $1,570,700 +13.6% |
| 2023 | $15,395 +2.8% | $1,383,200 +16.6% |
| 2022 | $14,970 +6.1% | $1,186,200 +12% |
| 2021 | $14,115 +8.6% | $1,058,900 +9.9% |
| 2020 | $13,003 +16.2% | $963,200 +18.3% |
| 2019 | $11,188 +2% | $814,300 +3.5% |
| 2018 | $10,974 +1.1% | $786,700 +2.1% |
| 2017 | $10,854 +1.2% | $770,300 +1.6% |
| 2016 | $10,721 +9.7% | $758,200 +1.6% |
| 2015 | $9,774 +7.1% | $746,100 +6.7% |
| 2014 | $9,122 +2.6% | $699,000 |
| 2013 | $8,891 -2% | $699,000 -4.9% |
| 2012 | $9,074 +11.3% | $735,300 +1.5% |
| 2011 | $8,152 -1.8% | $724,600 -7.8% |
| 2010 | $8,302 +3.7% | $786,200 -4.9% |
| 2009 | $8,002 +1.2% | $826,700 -3.6% |
| 2008 | $7,908 +11% | $857,700 |
| 2007 | $7,127 +10.7% | $857,700 +8.7% |
| 2006 | $6,437 -5.4% | $788,900 +9.9% |
| 2005 | $6,803 +40.2% | $717,600 +47.8% |
| 2004 | $4,854 +68.4% | $485,400 +57.9% |
| 2003 | $2,883 | $307,400 |
Find assessor info on the county website
Neighborhood: 02066
Nearby homes
- $1,963,8004 bd3 ba4.3k sqft79 Woodworth Ln, Scituate, MA 02066Off Market
- $1,807,1004 bd3 ba3.6k sqft14 Walnut Hill Dr, Scituate, MA 02066Off Market
- $1,978,9004 bd3 ba3.9k sqft23 Walnut Hill Dr, Scituate, MA 02066Off Market
- $2,037,6004 bd5 ba4.8k sqft76 Woodworth Ln, Scituate, MA 02066Off Market

- $1,584,8004 bd3 ba3.3k sqft73 Woodworth Ln, Scituate, MA 02066Off Market
- $2,107,1005 bd4 ba4.5k sqft24 Greenbriar Way, Scituate, MA 02066Off Market
- $1,767,0004 bd2 ba3.3k sqft40 Garrison Dr, Scituate, MA 02066Off Market
- $1,951,4005 bd4 ba4.1k sqft67 Woodworth Ln, Scituate, MA 02066Off Market
Nearby schools
GreatSchools rating
- 8/10Jenkins Elementary SchoolGrades: K-5Distance: 2 mi
- 8/10Gates Intermediate SchoolGrades: 6-8Distance: 1.7 mi
- 9/10Scituate High SchoolGrades: 9-12Distance: 2 mi
Schools provided by the listing agent
- Elementary: Jenkins
- Middle: Gates
- High: Scituate High
Source: MLS PIN. This data may not be complete. We recommend contacting the local school district to confirm school assignments for this home.
Get a cash offer in 3 minutes
Find out how much your home could sell for in as little as 3 minutes with a no-obligation cash offer.
Estimated market value
$1,744,300
Get a cash offer in 3 minutes
Find out how much your home could sell for in as little as 3 minutes with a no-obligation cash offer.
Estimated market value
$1,744,300
- Massachusetts
- Plymouth County
- Scituate
- 02066
- 20 Walnut Hill Dr
