Skip main navigation
Off market
  • $405,500

    20 Walnut Ln, Levittown, PA 19054

    3beds
    2baths
    1,126sqft
    SingleFamily
    Built in 1954
    6,969 Square Feet Lot
    $405,500 Zestimate®
    $360/sqft
    $2,692 Estimated rent

    Home value

    $405,500

    $385,000 - $426,000

    $2,692/mo

    Zestimate® history
    Loading
    Loading...

    Owner options

    List your home for rent

    $2,692/mo

    Rent Zestimate®

    Find your next renter with Zillow Rental Manager. Plus, with online applications, you can quickly screen prospective tenants – for free.

    Learn more

    $2,692/mo

    Rent Zestimate®

    Refinance and save

    $2,534/mo

    Est. payment

    Refinancing to a lower rate could help reduce your monthly payments and save thousands over the life of the loan.

    See today's rates

    $2,534/mo

    Est. payment

    Explore your selling options

    Work with a Zillow partner agent

    Leverage their expertise and Zillow's premium Showcase listings to get your home seen by more buyers.

    Get started

    List with your own agent

    Get your home in front of millions of buyers by listing it on Zillow.

    Learn how to do it

    Sell it yourself

    Take full control of how buyers see your home on Zillow by listing For Sale by Owner (FSBO).

    List your home

    What's special

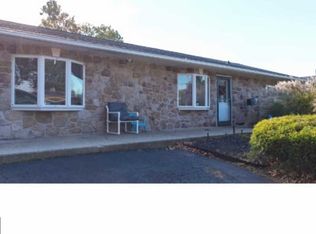
    Welcome home to this expanded & updated ranch on a quiet interior lot graced with an ancient sycamore tree within the small Pennsbury community of Willow Wood. Professional landscaping frames this vinyl sided ranch with a covered carport (bring in the groceries out of the rain) leading to a spacious patio area. Enter through upgraded replaced front door into an 18' open Kitchen boasting gleaming Pergo flooring, freshly painted walls, replaced double tilt-in windows, upgraded raised panel rich wood cabinetry, granite-look countertops, tiled backsplash, stainless sink with upgraded faucet/sprayer, newer stainless oven, new stainless dishwasher, rolling island with butcher block top, beautiful ceiling lighting, 6-panel doors to Powder & Laundry Rooms, plus additional counter for stool seating since the dividing wall is removed (the brick fireplace chimney is only separation to the Living Room). Expanded Great Room is freshly painted with new high-quality wall-to-wall carpeting, front wall provides replaced double windows surrounded by charming built-ins & cabinetry plus double French doors leading to a huge deck along the side of the house. 2 Brand New Bathrooms are offered (replaced from the studs in!) featuring glass tiles, Italian marble flooring, neural paint & modern upgraded vanities. Each Bedroom has huge double-width closets with custom wood organizers, multiple windows & overhead lighting. The Main Bedroom has an upgraded ceiling fan/light fixture & custom wood blinds. The 2nd Bedroom has 2 closets. Off the Great Room through the french doors you'll find a huge concrete patio with brick accents framed by a wooden privacy fence. The fenced rear yard has a new vinyl shed & convenient gate access from the driveway side of the home. Replaced heater on contract, replaced roof, replaced chimney liner, all newer appliances, great outdoor space & tremendous curb appeal. Easy to show, transferrable warranties, fresh paint & decor, ready to move right in! So much value in this home. Pennsbury Schools!

    This property is off market, which means it's not currently listed for sale or rent on Zillow. This may be different from what's available on other websites or public sources.

    Facts & features

    Interior

    Bedrooms & bathrooms
    • Bedrooms: 3
    • Bathrooms: 2
    Heating
    • Baseboard, Other, Oil
    Cooling
    • Wall
    Appliances
    • Included: Dishwasher, Range / Oven, Refrigerator
    Features
    • Flooring: Tile, Other, Carpet
    • Basement: None
    • Has fireplace: Yes
    • Fireplace features: wood stove
    Interior area
    • Total interior livable area: 1,126 sqft

    Property

    Features
    • Exterior features: Vinyl
    Lot
    • Size: 6,969 sqft
    Details
    • Parcel number: 13025073

    Construction

    Type & style
    • Home type: SingleFamily
    Materials
    • Frame
    • Roof: Other
    Condition
    • Year built: 1954

    Community & neighborhood

    Location
    • Region: Levittown

    Price history

    DateEventPrice
    6/4/2015Sold$207,500$184/sqft
    Source: Public Record Report a problem
    10/2/2014Price change$207,500-1.2%$184/sqft
    Source: RE/MAX Total #6444400 Report a problem
    8/26/2014Price change$210,000-1.9%$187/sqft
    Source: RE/MAX Total #6444400 Report a problem
    8/22/2014Price change$214,000-0.4%$190/sqft
    Source: RE/MAX Total #6444400 Report a problem
    7/8/2014Price change$214,900-3.2%$191/sqft
    Source: RE/MAX Total #6308098 Report a problem
    5/14/2014Price change$222,000-2.6%$197/sqft
    Source: RE/MAX Total #6308098 Report a problem
    1/10/2014Price change$227,900-0.9%$202/sqft
    Source: RE/MAX Total #6308098 Report a problem
    11/17/2013Listed for sale$229,900+9.5%$204/sqft
    Source: RE/MAX Total #6308098 Report a problem
    9/1/2009Sold$210,000+47.4%$187/sqft
    Source: Public Record Report a problem
    2/19/2009Sold$142,500+18.8%$127/sqft
    Source: Public Record Report a problem
    1/13/2009Sold$120,000+12465.4%$107/sqft
    Source: Public Record Report a problem
    1/8/2008Sold$955-99.1%$1/sqft
    Source: Public Record Report a problem
    8/6/1997Sold$104,500$93/sqft
    Source: Public Record Report a problem

    Public tax history

    YearProperty taxesTax assessment
    2025$3,814 $16,400
    2024$3,814 +9%$16,400
    2023$3,499 +3.2%$16,400
    2022$3,391 +2%$16,400
    2021$3,325 $16,400
    2020$3,325 +3.1%$16,400
    2018$3,226 +2.6%$16,400
    2017$3,145 $16,400
    2016$3,145 +4.3%$16,400
    2015$3,015 $16,400
    2014$3,015 $16,400
    2013-- $16,400
    2012-- $16,400
    2011-- $16,400
    2010-- $16,400
    2009-- $16,400
    2008-- $16,400
    2007-- $16,400
    2006-- $16,400
    2005-- $16,400 +300%
    2004-- $4,100
    2003-- $4,100
    2002-- $4,100
    2000-- $4,100

    Find assessor info on the county website

    Neighborhood: Willowwood

    Nearby schools

    GreatSchools rating
    Schools provided by the listing agent
    • Elementary: PENN VALLEY
    • Middle: WILLIAM PENN
    • High: PENNSBURY
    • District: Pennsbury

    Source: The MLS. This data may not be complete. We recommend contacting the local school district to confirm school assignments for this home.

    Get a cash offer in 3 minutes
    Find out how much your home could sell for in as little as 3 minutes with a no-obligation cash offer.
    Estimated market value
    $405,500
    Get a cash offer in 3 minutes
    Find out how much your home could sell for in as little as 3 minutes with a no-obligation cash offer.
    Estimated market value
    $405,500