Skip main navigation
Pending
  • $865,000

    20 Walnut St, Newtown Square, PA 19073

    5beds
    2,358sqft
    : 
    $5,961/mo
    Get pre-qualified
    Single Family Residence
    Built in 1967
    0.29 Acres Lot
    $-- Zestimate®
    $367/sqft
    $-- HOA

    What's special

    Main-level in-law suiteInground saltwater poolHeated aquabright gunite poolConvenient powder roomPrivate fenced backyardThree additional bedrooms
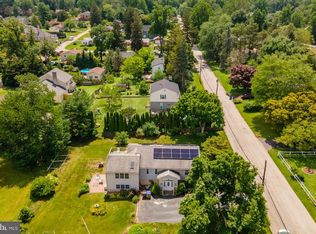
    Welcome to 20 Walnut Street, a spacious 5-bedroom, 3.5-bathroom Colonial-style single family home in the Newtown Heights community of Newtown Square. Offering generous living space, a main-level in-law suite, a private fenced backyard with an inground saltwater pool, and a convenient location near Ellis Preserve, this home has so much to offer. As you approach the home, you have a driveway giving you access to the front walkway. A 2-car garage is situated on the other side of the house, with a large driveway that offers additional parking. Step inside to the foyer, where luxury vinyl plank flooring and crown molding create an inviting first impression. Luxury vinyl plank flooring spans throughout the home, creating a clean, cohesive look from room to room. Just off the foyer is a convenient powder room. The living room also features crown molding, creating a comfortable space to relax or gather. The kitchen is designed for everyday functionality with quartz countertops, stainless steel appliances, and an island with seating and pendant lighting. The adjoining dining room features a sliding glass door leading directly to the backyard, creating an easy flow for indoor and outdoor entertaining. The backyard is one of the standout features of the property, offering a private fully fenced setting with a heated AquaBright gunite pool and plenty of space for entertaining, relaxing, or enjoying time outdoors. The main level also includes a thoughtfully designed in-law suite. This space features a bedroom with a ceiling fan, a full bathroom with a step-in shower, and a closet with laundry hookup for a stackable washer and dryer. The suite also includes its own living room with a wet bar, gas fireplace, and private entrance, offering excellent flexibility for extended family, guests, or multi-generational living. Upstairs, the primary bedroom features a private en-suite bathroom with tile flooring and a step-in shower. Three additional bedrooms, provide comfortable space for family, guests, or a home office. A full hall bathroom with tile flooring, double sink vanity, and a tub/shower combination completes the second level. The unfinished lower level houses the home’s utilities and laundry area while offering excellent storage and potential for future finished living space, such as a family room, media room, gym, or playroom. Conveniently located near Ellis Preserve, local shopping, grocery stores, restaurants, parks, and everyday amenities, this home also offers easy access to Route 3 for commuting throughout the area. Don’t miss the opportunity to make 20 Walnut Street your next home.
    42 days
    |
    138
    |
    2
    |

    Zillow last checked:

    Listing updated:

    Listed by:

    Tom Toole III 610-692-6976,

    RE/MAX Main Line-West Chester 6106922228,

    Listing Team: Tom Toole Sales Group At Re/Max Main Line, Co-Listing Agent: Amy M Quaciari 610-416-7911,

    RE/MAX Main Line-West Chester

    Source: Bright MLS,MLS#: PADE2118616MLS Logo

      Facts & features

      Interior

      Bedrooms & bathrooms
      • Bedrooms: 5
      • Bathrooms: 4
      • Full bathrooms: 3
      • 1/2 bathrooms: 1
      • Main level bathrooms: 2
      • Main level bedrooms: 1
      Rooms
      • Room types: Living Room, Dining Room, Primary Bedroom, Bedroom 2, Bedroom 3, Bedroom 4, Bedroom 5, Kitchen, Foyer, In-Law/auPair/Suite, Primary Bathroom, Full Bath, Half Bath
      Primary bedroom
      • Features: Flooring - Luxury Vinyl Plank, Recessed Lighting
      • Level: Upper
      • Area: 196 Square Feet
      • Dimensions: 14 X 14
      Bedroom 2
      • Features: Flooring - Luxury Vinyl Plank, Recessed Lighting
      • Level: Upper
      • Area: 100 Square Feet
      • Dimensions: 10 X 10
      Bedroom 3
      • Features: Flooring - Luxury Vinyl Plank, Recessed Lighting
      • Level: Upper
      • Area: 120 Square Feet
      • Dimensions: 10 X 12
      Bedroom 4
      • Features: Flooring - Luxury Vinyl Plank, Recessed Lighting
      • Level: Upper
      • Area: 140 Square Feet
      • Dimensions: 10 X 14
      Bedroom 5
      • Features: Ceiling Fan(s), Flooring - Luxury Vinyl Plank
      • Level: Main
      • Area: 221 Square Feet
      • Dimensions: 13 X 17
      Primary bathroom
      • Features: Bathroom - Walk-In Shower, Flooring - Ceramic Tile, Recessed Lighting
      • Level: Upper
      • Area: 36 Square Feet
      • Dimensions: 6 X 6
      Dining room
      • Features: Flooring - Luxury Vinyl Plank, Recessed Lighting
      • Level: Main
      • Area: 144 Square Feet
      • Dimensions: 12 X 12
      Foyer
      • Features: Crown Molding, Flooring - Luxury Vinyl Plank, Recessed Lighting
      • Level: Main
      • Area: 154 Square Feet
      • Dimensions: 11 X 14
      Other
      • Features: Bathroom - Walk-In Shower, Flooring - Luxury Vinyl Plank
      • Level: Main
      • Area: 54 Square Feet
      • Dimensions: 6 X 9
      Other
      • Features: Bathroom - Tub Shower, Double Sink
      • Level: Upper
      • Area: 63 Square Feet
      • Dimensions: 7 X 9
      Half bath
      • Features: Flooring - Luxury Vinyl Plank
      • Level: Main
      • Area: 16 Square Feet
      • Dimensions: 4 X 4
      Other
      • Features: Flooring - Luxury Vinyl Plank, Wet Bar
      • Level: Main
      • Area: 225 Square Feet
      • Dimensions: 15 X 15
      Kitchen
      • Features: Countertop(s) - Quartz, Breakfast Nook, Flooring - Luxury Vinyl Plank, Kitchen Island, Kitchen - Electric Cooking, Lighting - Pendants, Recessed Lighting
      • Level: Main
      • Area: 216 Square Feet
      • Dimensions: 12 X 18
      Living room
      • Features: Crown Molding, Flooring - Luxury Vinyl Plank, Recessed Lighting
      • Level: Main
      • Area: 252 Square Feet
      • Dimensions: 14 X 18
      Heating
      • Forced Air, Electric
      Cooling
      • Central Air, Ceiling Fan(s), Electric
      Appliances
      • Included: Microwave, Dishwasher, Oven/Range - Electric, Refrigerator, Water Conditioner - Owned, Water Heater, Water Treat System, Electric Water Heater
      • Laundry: In Basement, Main Level
      Features
      • Attic, Attic/House Fan, Bathroom - Tub Shower, Bathroom - Walk-In Shower, Breakfast Area, Ceiling Fan(s), Combination Kitchen/Dining, Crown Molding, Dining Area, Floor Plan - Traditional, Eat-in Kitchen, Kitchen - Gourmet, Kitchen Island, Primary Bath(s), Recessed Lighting, Upgraded Countertops, Bar
      • Flooring: Ceramic Tile, Luxury Vinyl
      • Basement: Unfinished
      • Number of fireplaces: 1
      • Fireplace features: Decorative, Gas/Propane
      Interior area
      • Total structure area: 2,358
      • Total interior livable area: 2,358 sqft
      • Finished area above ground: 2,358
      • Finished area below ground: 0
      Video & virtual tour

      Property

      Parking
      • Total spaces: 10
      • Parking features: Garage Faces Front, Garage Door Opener, Attached, Driveway
      • Attached garage spaces: 2
      • Uncovered spaces: 8
      Accessibility
      • Accessibility features: None
      Features
      • Levels: Two
      • Stories: 2
      • Patio & porch: Patio
      • Has private pool: Yes
      • Pool features: Salt Water, In Ground, Heated, Concrete, Private
      • Fencing: Back Yard,Privacy
      • Has view: Yes
      • View description: Garden
      Lot
      • Size: 0.29 Acres
      • Dimensions: 100.00 x 125.00
      • Features: Front Yard, No Thru Street, Rear Yard, SideYard(s)
      Details
      • Additional structures: Above Grade, Below Grade
      • Parcel number: 30000275000
      • Zoning: RES
      • Special conditions: Standard

      Construction

      Type & style
      • Home type: SingleFamily
      • Architectural style: Colonial
      • Property subtype: Single Family Residence
      Materials
      • Frame, Masonry, Vinyl Siding
      • Foundation: Concrete Perimeter
      • Roof: Pitched,Shingle
      Condition
      • New construction: No
      • Year built: 1967

      Utilities & green energy

      • Electric: 200+ Amp Service
      • Sewer: Public Sewer
      • Water: Well, Conditioner

      Community & HOA

      Community
      • Subdivision: Newtown Hgts
      HOA
      • Has HOA: No
      Location
      • Region: Newtown Square
      • Municipality: NEWTOWN TWP

      Financial & listing details

      • Price per square foot: $367/sqft
      • Tax assessed value: $391,740
      • Annual tax amount: $7,540
      • Date on market: 7/10/2026
      • Listing agreement: Exclusive Right To Sell
      • Listing terms: Cash,Conventional
      • Inclusions: All Kitchen Appliances In As-is Condition
      • Exclusions: Wine Fridge
      • Ownership: Fee Simple

        Estimated market value

        Not available

        Estimated sales range

        Not available

        Not available

        Price history

        DateEventPrice
        7/11/2026Pending sale$865,000$367/sqft
        Source: Bright MLS #PADE2118616 Report a problem
        7/10/2026Listed for sale$865,000+35.2%$367/sqft
        Source: Bright MLS #PADE2118616 Report a problem
        2/15/2024Sold$640,000-5%$271/sqft
        Source: Bright MLS #PADE2056734 Report a problem
        1/29/2024Pending sale$674,000$286/sqft
        Source: Bright MLS #PADE2056734 Report a problem
        1/12/2024Price change$674,000-2.3%$286/sqft
        Source: Bright MLS #PADE2056734 Report a problem
        12/14/2023Price change$690,000-1.1%$293/sqft
        Source: Bright MLS #PADE2056734 Report a problem
        11/24/2023Price change$698,000-1.7%$296/sqft
        Source: Bright MLS #PADE2056734 Report a problem
        11/13/2023Price change$710,000-2.1%$301/sqft
        Source: Bright MLS #PADE2056734 Report a problem
        11/3/2023Listed for sale$725,000$307/sqft
        Source: Bright MLS #PADE2056734 Report a problem

        Public tax history

        YearProperty taxesTax assessment
        2026$7,541 +7.5%$391,740
        2025$7,016 +7.6%$391,740
        2024$6,519 +3.3%$391,740
        2023$6,314 +2.2%$391,740
        2022$6,175 +0.1%$391,740
        2021$6,167 +529.1%$391,740 +118.3%
        2020$980 -79.8%$179,480
        2019$4,845 +1.1%$179,480
        2018$4,793 +386.6%$179,480
        2017$985 -2%$179,480
        2016$1,005 $179,480
        2015$1,005 $179,480
        2014$1,005 +2.8%$179,480
        2013$978 +2.8%$179,480
        2012$951 +2.3%$179,480
        2011$930 $179,480
        2010$930 +7.5%$179,480
        2009$865 +2%$179,480
        2008$848 +6.1%$179,480
        2007$799 $179,480
        2006$799 $179,480
        2005$799 $179,480
        2004$799 +8.5%$179,480
        2003$736 +7.9%$179,480
        2002$682 $179,480
        2000$682 $179,480
        Find assessor info on the county website

        Monthly payment

        Est. payment

        Payment breakdown

        Explore the cost of this home by adjusting the details. Changes won't be saved.
        All calculations are estimates and provided by Zillow, Inc. for informational purposes only. Actual amounts may vary.
        HOA fees may include property taxes on listings classified as Co-Ops. Contact the listing agent and/or owner for fee details.
        See how much you could borrow to make a competitive offer.

        Climate risks

        Neighborhood: 19073

        Getting around

        46 / 100
        Car-Dependent
        32 / 100
        Somewhat Bikeable

        Nearby schools

        GreatSchools rating
        Schools provided by the listing agent
        • Elementary: Culbertson
        • Middle: Paxon Hollow
        • High: Marple Newtown
        • District: Marple Newtown

        Source: Bright MLS. This data may not be complete. We recommend contacting the local school district to confirm school assignments for this home.

        A local agent can set up tours, give advice and negotiate with sellers.

        A local lender can help you make sure your offer is ready when you are.

        Browse local experts

        Similar homes