Skip main navigation
Closed
  • $280,000

    20 Washington Avenue, Mechanicville, NY 12118

    4beds
    1,444sqft
    Single Family Residence, Residential
    Built in 1950
    10,018 Square Feet Lot
    $-- Zestimate®
    $194/sqft
    $2,052 Estimated rent

    Home value

    Not available

    Estimated sales range

    Not available

    $2,052/mo

    Zestimate® history
    Loading
    Loading...

    Owner options

    List your home for rent

    $2,052/mo

    Rent Zestimate®

    Find your next renter with Zillow Rental Manager. Plus, with online applications, you can quickly screen prospective tenants – for free.

    Learn more

    $2,052/mo

    Rent Zestimate®

    Refinance and save

    $1,830/mo

    Est. payment

    Refinancing to a lower rate could help reduce your monthly payments and save thousands over the life of the loan.

    See today's rates

    $1,830/mo

    Est. payment

    Explore your selling options

    Work with a Zillow partner agent

    Leverage their expertise and Zillow's premium Showcase listings to get your home seen by more buyers.

    Get started

    List with your own agent

    Get your home in front of millions of buyers by listing it on Zillow.

    Learn how to do it

    Sell it yourself

    Take full control of how buyers see your home on Zillow by listing For Sale by Owner (FSBO).

    List your home

    What's special

    Window overlooking the yardBeautiful corner lotBuilt-in cabinetryCharming window seatCharming arched doorwaysOriginal wood interior doorsHardwood floors
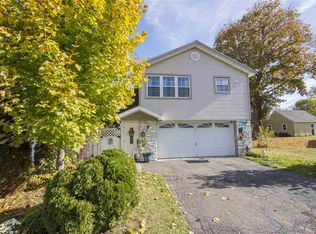
    We have received multiple offers and request best and final offers by 1pm Monday 6/1. Quintessential Cape Cod Charm on a Beautiful Corner Lot. Welcome home to this lovingly maintained 4-bedroom located in the Mechanicville School District. Warm, welcoming, and filled with character, this home offers the perfect blend of timeless details and thoughtful updates across 1,444 square feet of living space. Step inside to a bright and airy living room, highlighted by a large picture window that fills the space with natural light. Charming arched doorways, original wood interior doors, and hardwood floors add to the home's classic appeal. The spacious eat-in kitchen offers an abundance of cabinet and counter space, a window overlooking the yard, and included appliances: cooktop with range hood, built-in double oven, dishwasher, and refrigerator. An enclosed sunroom with jalousie windows provides the perfect spot for morning coffee or quiet relaxation. The flexible layout features two first-floor bedrooms and an updated full bath, ideal for convenient one-floor living. Upstairs, you'll find two additional bedrooms, each enhanced with built-in cabinetry and a charming window seat--perfect for reading, storage, or display. Outside, the home sits proudly on a .23-acre corner lot, offering plenty of room to enjoy the outdoors. A detached 2-car garage provides parking, storage, or workshop possibilities.

    Zillow last checked:

    Listing updated:

    Listed by:

    Teri Kraszewski 518-339-7614,

    Howard Hanna Capital Inc

    Bought with:

    Michelle Bouchard, 10401394701

    J Paul Realty Group LLC

    Source: Global MLS,MLS#: 202618247MLS Logo

    Facts & features

    Interior

    Bedrooms & bathrooms
    • Bedrooms: 4
    • Bathrooms: 1
    • Full bathrooms: 1
    Bedroom
    • Level: First
    Bedroom
    • Level: First
    Bedroom
    • Level: Second
    Bedroom
    • Level: Second
    Full bathroom
    • Level: First
    Dining room
    • Level: First
    Kitchen
    • Level: First
    Living room
    • Level: First
    Heating
    • Baseboard, Natural Gas
    Cooling
    • None
    Appliances
    • Included: Built-In Electric Oven, Dishwasher, Range Hood, Refrigerator, Washer
    Features
    • High Speed Internet
    • Flooring: Vinyl, Hardwood
    • Basement: Full
    Interior area
    • Total structure area: 1,444
    • Total interior livable area: 1,444 sqft
    • Finished area above ground: 1,444
    • Finished area below ground: 0

    Property

    Parking
    • Total spaces: 4
    • Parking features: Off Street, Paved, Detached, Driveway
    • Garage spaces: 2
    • Has uncovered spaces: Yes
    Features
    • Patio & porch: Rear Porch, Enclosed, Porch
    • Exterior features: Lighting
    Lot
    • Size: 10,018 Square Feet
    • Features: Level, Corner Lot, Landscaped
    Details
    • Additional structures: Garage(s)
    • Parcel number: 413800 261.20154 02
    • Special conditions: Standard

    Construction

    Type & style
    • Home type: SingleFamily
    • Architectural style: Cape Cod
    • Property subtype: Single Family Residence, Residential
    Materials
    • Aluminum Siding
    • Roof: Shingle,Asphalt
    Condition
    • New construction: No
    • Year built: 1950

    Utilities & green energy

    • Sewer: Public Sewer
    • Water: Public

    Community & HOA

    HOA
    • Has HOA: No
    Location
    • Region: Mechanicville

    Financial & listing details

    • Price per square foot: $194/sqft
    • Tax assessed value: $165,240
    • Annual tax amount: $4,599
    • Date on market: 6/8/2026

    Price history

    DateEventPrice
    8/7/2026Sold$280,000+12%$194/sqft
    Source: Global MLS #202618247 Report a problem
    6/3/2026Pending sale$249,900$173/sqft
    Source: Global MLS #202618247 Report a problem
    5/28/2026Listed for sale$249,900$173/sqft
    Source: Global MLS #202618247 Report a problem

    Public tax history

    YearProperty taxesTax assessment
    2018$2,935 +197.9%$94,600
    2016$985 -7%$94,600
    2015$1,059 -46.4%$94,600
    2014$1,977 $94,600
    2013-- $94,600
    2012-- $94,600
    2011-- $94,600
    2010-- $94,600
    2009-- $94,600
    2008-- $94,600
    2007-- $94,600
    2006-- $94,600
    2005-- $94,600
    2004-- $94,600
    2003-- $94,600
    2002-- $94,600
    2001-- $94,600
    2000-- $94,600
    Find assessor info on the county website

    Neighborhood: 12118

    Nearby schools

    GreatSchools rating