Welcome to 20 Washington Avenue, a beautifully updated single-level home in San Rafael's desirable Santa Venetia neighborhood. Filled with natural light, this three-bedroom, two-bath residence blends classic character with comfortable modern living. Open living and dining spaces flow easily to the outdoors through sliding glass doors, creating an inviting California indoor-outdoor lifestyle. The kitchen features a 10ft. Caesarstone island and countertops, Scandinavian oak cabinetry, and stainless steel appliances. Three comfortable bedrooms and two updated bathrooms offer a thoughtful mix of modern finishes and select vintage details. Outside, the private level backyard features room for kids to play, mature landscaping, a pergola-covered seating , a hot tub, and flexible spaces for relaxing and entertaining. In addition, there is a two-car detached garage and an addional building suited for a home office or workout studio. Conveniently located near the Marin County Civic Center and Sunday Farmers Market , parks and scenic trails , this home offers an appealing combination of comfort, style, and location. A Winner!
Pending
$1,295,000
20 Washington Avenue, San Rafael, CA 94901
3beds
1,499sqft
Single Family Residence
Built in ----
7,601 Square Feet Lot
$1,309,400 Zestimate®
$864/sqft
$-- HOA
What's special
Beautifully updated single-level homeMature landscapingThree-bedroom two-bath residenceScandinavian oak cabinetryPrivate level backyardTwo-car detached garageFilled with natural light
- 44 days
- 350
- 15
Likely to sell faster than
Zillow last checked:
Listing updated:
Listed by:
Kenneth M Praszker DRE #00985987 415-450-0721,
Coldwell Banker Realty 415-388-5060
Source: BAREIS,MLS#: 326071899 Originating MLS: Marin County
Originating MLS: Marin CountyFacts & features
Interior
Bedrooms & bathrooms
- Bedrooms: 3
- Bathrooms: 2
- Full bathrooms: 2
Rooms
- Room types: Kitchen, Office, Storage, Studio
Primary bedroom
- Features: Closet, Ground Floor
- Level: Main
Bedroom
- Level: Main
Primary bathroom
- Features: Low-Flow Shower(s), Low-Flow Toilet(s)
Bathroom
- Features: Granite, Tile, Tub w/Shower Over
- Level: Main
Dining room
- Features: Dining Bar, Dining/Family Combo
- Level: Main
Kitchen
- Features: Breakfast Area, Kitchen Island, Pantry Closet, Stone Counters
- Level: Main
Living room
- Features: Other
- Level: Main
Heating
- Central, Fireplace(s)
Cooling
- Ceiling Fan(s), Central Air
Appliances
- Included: Dishwasher, Disposal, Free-Standing Gas Range, Free-Standing Refrigerator, Range Hood, Tankless Water Heater, Wine Refrigerator
- Laundry: In Kitchen
Features
- Flooring: Tile, Wood
- Basement: None
- Number of fireplaces: 1
- Fireplace features: Brick, Living Room, Wood Burning
Interior area
- Total structure area: 1,499
- Total interior livable area: 1,499 sqft
Property
Parking
- Total spaces: 5
- Parking features: Garage Door Opener, Uncovered Parking Spaces 2+, Paved
- Garage spaces: 2
- Uncovered spaces: 3
Features
- Levels: One
- Stories: 1
- Fencing: Partial
Lot
- Size: 7,601 Square Feet
- Features: Landscaped, Landscape Front
Details
- Additional structures: Shed(s)
- Parcel number: 17917330
- Special conditions: Standard
Construction
Type & style
- Home type: SingleFamily
- Property subtype: Single Family Residence
Materials
- Stucco, Wood Siding
- Foundation: Concrete Perimeter
- Roof: Composition
Utilities & green energy
- Sewer: Public Sewer
- Water: Public
- Utilities for property: Cable Available, Electricity Connected, Internet Available, Sewer Connected, Sewer Connected & Paid
Community & HOA
HOA
- Has HOA: No
Location
- Region: San Rafael
Financial & listing details
- Price per square foot: $864/sqft
- Tax assessed value: $1,373,832
- Date on market: 8/22/2026
- Electric utility on property: Yes
Estimated market value
$1,309,400
$1.24M - $1.37M
$5,148/mo
Price history
| Date | Event | Price |
|---|---|---|
| 9/7/2026 | Pending sale | $1,295,000$864/sqft |
Source:  BAREIS #326071899 Report a problem BAREIS #326071899 Report a problem | ||
| 8/22/2026 | Listed for sale | $1,295,000-7.2%$864/sqft |
Source: BAREIS #326071899 Report a problem | ||
| 5/30/2026 | Listing removed | $1,395,000$931/sqft |
Source: BAREIS #326017089 Report a problem | ||
| 3/23/2026 | Price change | $1,395,000-2.1%$931/sqft |
Source: BAREIS #326017089 Report a problem | ||
| 3/5/2026 | Listed for sale | $1,425,000-6.3%$951/sqft |
Source: BAREIS #326017089 Report a problem | ||
| 5/1/2025 | Sold | $1,520,000-4.7%$1,014/sqft |
Source: BAREIS #325018982 Report a problem | ||
| 4/22/2025 | Pending sale | $1,595,000$1,064/sqft |
Source: BAREIS #325018982 Report a problem | ||
| 4/11/2025 | Contingent | $1,595,000$1,064/sqft |
Source: BAREIS #325018982 Report a problem | ||
| 3/19/2025 | Listed for sale | $1,595,000+23.2%$1,064/sqft |
Source: BAREIS #325018982 Report a problem | ||
| 12/19/2023 | Listing removed | -- |
Source: Zillow Rentals Report a problem | ||
| 11/28/2023 | Listed for rent | $6,200$4/sqft |
Source: Zillow Rentals Report a problem | ||
| 9/22/2022 | Sold | $1,295,000$864/sqft |
Source: BAREIS #322075666 Report a problem | ||
| 9/13/2022 | Pending sale | $1,295,000$864/sqft |
Source: BAREIS #322075666 Report a problem | ||
| 9/2/2022 | Contingent | $1,295,000$864/sqft |
Source: BAREIS #322075666 Report a problem | ||
| 8/18/2022 | Listed for sale | $1,295,000+130.4%$864/sqft |
Source: BAREIS #322075666 Report a problem | ||
| 11/30/2009 | Sold | $562,000-5.5%$375/sqft |
Source: Public Record Report a problem | ||
| 8/20/2009 | Listed for sale | $595,000$397/sqft |
Source: LVP MARIN REALTORS #20920117 Report a problem | ||
Public tax history
| Year | Property taxes | Tax assessment |
|---|---|---|
| 2026 | -- | $1,373,832 -0.7% |
| 2025 | $20,886 +9.2% | $1,383,018 +2% |
| 2024 | $19,127 +6.4% | $1,355,900 +4.7% |
| 2023 | $17,982 +78.9% | $1,295,000 +89.4% |
| 2022 | $10,053 +2.5% | $683,560 +2% |
| 2021 | $9,809 +1.8% | $670,162 +1% |
| 2020 | $9,637 +4.1% | $663,294 +2% |
| 2019 | $9,260 +1.3% | $650,289 +2% |
| 2018 | $9,138 +9.4% | $637,543 +2% |
| 2017 | $8,352 +3.3% | $625,044 +2% |
| 2016 | $8,083 +7.6% | $612,793 +3.9% |
| 2015 | $7,511 +14% | $589,749 +12% |
| 2014 | $6,587 | $526,562 +10% |
| 2013 | -- | $478,694 +5% |
| 2012 | -- | $455,900 -18.9% |
| 2011 | -- | $562,000 |
| 2010 | -- | $562,000 +540.1% |
| 2009 | -- | $87,798 +2% |
| 2008 | -- | $86,077 +2% |
| 2007 | -- | $84,389 +2% |
| 2006 | -- | $82,734 +2% |
| 2005 | -- | $81,112 +2% |
| 2004 | -- | $79,522 +1.9% |
| 2003 | -- | $78,065 +2% |
| 2002 | -- | $76,535 +2% |
| 2001 | -- | $75,035 |
Find assessor info on the county website
Monthly payment
Est. payment
Payment breakdown
Explore the cost of this home by adjusting the details. Changes won't be saved.Climate risks
Neighborhood: Santa Venetia
Similar homes
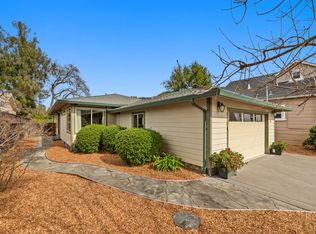
- $1,495,0004 bd2 ba2.1k sqft42 Oxford Drive, San Rafael, CA 94903For Sale
 MLS ID #326063698, Carol C Scott, Coldwell Banker Realty. BAREIS
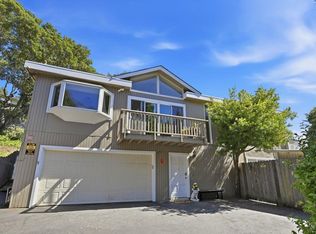
 - $1,249,0003 bd3 ba1.7k sqft28 Windsor Avenue, San Rafael, CA 94901For Sale
 MLS ID #326066789, Alexandra Bondanza, Golden Gate Sotheby's Internat. BAREIS
 - $1,295,0002 bd2 ba1.1k sqft73 Scenic Avenue, San Anselmo, CA 94960For Sale
 MLS ID #326084242, Narodny Team, City Real Estate. BAREIS
 - $995,0004 bd2 ba1.4k sqft358 Blackstone Dr, San Rafael, CA 94903For Sale
 MLS ID #326077289, Marina Krueger DRE #01278905, Compass. SFAR
Local buyer's agents are ready to help
