Beautifully renovated and spacious Townhouse in the sought after Mt Vernon Manor community, just steps away from the newly revitalized Downtown New City and in the highly rated Clarkstown School District! This home features an elegant renovated kitchen with granite counters, floating island and stainless steel appliances. Kitchen opens to Family Rm and Dining Rm for easy entertaining. Family Rm features a WBFP and gleaming hardwood floors throughout. Elegant sunken Living Room and powder room complete the main level. Walk out from Family Rm to a lovely patio overlooking a lush, private courtyard.Upstairs boasts 3 bedrms including a grand Primary Suite with WIC & renovated ensuite with updated vanity, Jacuzzi tub & shower. 2 addt'l spacious bedrooms, full hall bath and W/D upstairs for convenience. Loads of extra living space in the lower level for recreation and storage & is roughed for plumbing for an extra bath. 1 car garage & other parking available. Upgraded insulation. Additional Information: Amenities:Storage,ParkingFeatures:1 Car Attached,
Sold for $550,000
$550,000
20 Washington Circle, New City, NY 10956
3beds
1,972sqft
Condominium, Residential
Built in 1994
-- sqft lot
$625,800 Zestimate®
$279/sqft
$4,152 Estimated rent
Home value
$625,800
$595,000 - $657,000
$4,152/mo
Zestimate® history
Owner options
List your home for rent
$4,152/mo
Rent Zestimate®
Find your next renter with Zillow Rental Manager. Plus, with online applications, you can quickly screen prospective tenants – for free.
$4,152/mo
Rent Zestimate®
Refinance and save
$4,333/mo
Est. payment
Refinancing to a lower rate could help reduce your monthly payments and save thousands over the life of the loan.
$4,333/mo
Est. payment
Explore your selling options
Work with a Zillow partner agent
Leverage their expertise and Zillow's premium Showcase listings to get your home seen by more buyers.
Get startedList with your own agent
Get your home in front of millions of buyers by listing it on Zillow.
Learn how to do itSell it yourself
Take full control of how buyers see your home on Zillow by listing For Sale by Owner (FSBO).
List your homeWhat's special
Floating islandFull hall bathPowder roomPrivate courtyardGleaming hardwood floors throughoutSpacious townhouseJacuzzi tub
Zillow last checked:
Listing updated:
Listed by:
Gwen Weiss 845-893-1653,
Keller Williams Hudson Valley 845-639-0300
Bought with:
Shari Porter, 10491210619
Porter Realty Boutique
Source: OneKey® MLS as distributed by MLS GRID,MLS#: H6260566
Facts & features
Interior
Bedrooms & bathrooms
- Bedrooms: 3
- Bathrooms: 3
- Full bathrooms: 2
- 1/2 bathrooms: 1
Bedroom 1
- Level: Second
Bedroom 2
- Level: Second
Bathroom 1
- Level: Second
Bathroom 2
- Level: Second
Bathroom 3
- Level: First
Other
- Level: Second
Bonus room
- Level: Lower
Dining room
- Level: First
Family room
- Level: First
Kitchen
- Level: First
Laundry
- Description: In closet in hallway upstairs
- Level: Second
Living room
- Level: First
Heating
- Forced Air
Cooling
- Central Air
Appliances
- Included: Dishwasher, Dryer, Microwave, Refrigerator, Washer, Gas Water Heater
Features
- Formal Dining, Granite Counters, Primary Bathroom
- Flooring: Hardwood
- Windows: Blinds
- Basement: Finished
- Attic: Scuttle
- Number of fireplaces: 1
Interior area
- Total structure area: 1,972
- Total interior livable area: 1,972 sqft
Property
Parking
- Total spaces: 1
- Parking features: Attached, Garage Door Opener
Features
- Levels: Three Or More
- Stories: 3
- Patio & porch: Patio
- Exterior features: Gas Grill, Mailbox
- Pool features: Community
Lot
- Size: 1,307 Square Feet
- Features: Near Public Transit, Near School, Near Shops
Details
- Parcel number: 39208904301100010270000000
Construction
Type & style
- Home type: Condo
- Property subtype: Condominium, Residential
- Attached to another structure: Yes
Condition
- Actual
- Year built: 1994
- Major remodel year: 2011
Utilities & green energy
- Sewer: Public Sewer
- Water: Public
- Utilities for property: Trash Collection Public
Community & HOA
Community
- Features: Park, Pool
- Security: Security System
- Subdivision: Mt Vernon Manor
HOA
- Has HOA: Yes
- Amenities included: Park, Trash
- Services included: Common Area Maintenance, Maintenance Structure, Snow Removal, Trash
- HOA fee: $600 monthly
- HOA name: Hellman Management
- HOA phone: 845-353-2400
Location
- Region: New City
Financial & listing details
- Price per square foot: $279/sqft
- Tax assessed value: $132,300
- Annual tax amount: $14,128
- Date on market: 7/20/2023
- Listing agreement: Exclusive Right To Sell
- Inclusions: Door Hardware, Light Fixtures, Oven/Range, Second Refrigerator
Price history
| Date | Event | Price |
|---|---|---|
| 10/25/2023 | Sold | $550,000+6%$279/sqft |
Source:  OneKey® MLS as distributed by MLS GRID #H6260566 Report a problem OneKey® MLS as distributed by MLS GRID #H6260566 Report a problem | ||
| 8/2/2023 | Pending sale | $519,000$263/sqft |
Source: OneKey® MLS as distributed by MLS GRID #H6260566 Report a problem | ||
| 7/20/2023 | Listed for sale | $519,000+126.1%$263/sqft |
Source: OneKey® MLS as distributed by MLS GRID #H6260566 Report a problem | ||
| 3/4/1997 | Sold | $229,500$116/sqft |
Source: Public Record Report a problem | ||
| 11/20/1996 | Sold | $229,500$116/sqft |
Source: Public Record Report a problem | ||
Public tax history
| Year | Property taxes | Tax assessment |
|---|---|---|
| 2025 | -- | $132,300 |
| 2024 | -- | $132,300 |
| 2023 | -- | $132,300 |
| 2022 | -- | $132,300 |
| 2021 | -- | $132,300 |
| 2020 | -- | $132,300 |
| 2019 | -- | $132,300 |
| 2018 | -- | $132,300 |
| 2017 | $10,271 | $132,300 |
| 2016 | -- | $132,300 |
| 2015 | -- | $132,300 |
| 2014 | -- | $132,300 -2.5% |
| 2013 | -- | $135,700 |
| 2012 | -- | $135,700 |
| 2011 | -- | $135,700 |
| 2010 | -- | $135,700 |
| 2009 | -- | $135,700 |
| 2007 | -- | $135,700 |
| 2006 | -- | $135,700 |
| 2005 | -- | $135,700 |
| 2004 | -- | $135,700 |
| 2003 | -- | $135,700 |
| 2002 | -- | $135,700 |
| 2001 | -- | $135,700 |
| 2000 | -- | $135,700 |
Find assessor info on the county website
Neighborhood: 10956
Nearby homes
- $575,9002 bd3 ba1.6k sqft22 Washington Cir, New City, NY 10956Off Market
- $680,4003 bd2 ba2k sqft18 Washington Cir, New City, NY 10956Off Market
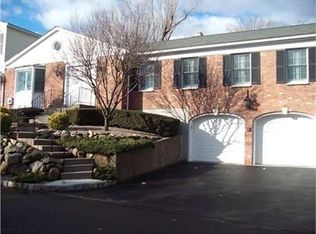
- $617,9003 bd2 ba1.9k sqft24 Washington Cir, New City, NY 10956Off Market
- $521,1002 bd2 ba1.3k sqft16 Washington Cir, New City, NY 10956Off Market
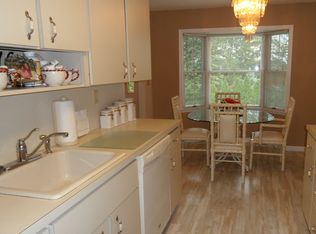
- $849,6003 bd3 ba2.5k sqft26 Washington Cir, New City, NY 10956Off Market
- $614,1003 bd3 ba1.8k sqft41 Jefferson Ln, New City, NY 10956Off Market
- $625,6003 bd3 ba1.9k sqft43 Jefferson Ln, New City, NY 10956Off Market
- $586,5002 bd2 ba2.1k sqft17 Washington Cir, New City, NY 10956Off Market
Nearby schools
GreatSchools rating
- 9/10Little Tor Elementary SchoolGrades: K-5Distance: 0.3 mi
- 5/10Felix Festa Character Middle SchoolGrades: 6-8Distance: 2.2 mi
- 8/10Clarkstown North Senior High SchoolGrades: 9-12Distance: 1.1 mi
Schools provided by the listing agent
- Elementary: Little Tor Elementary School
- High: Clarkstown North Senior High School
Source: OneKey® MLS as distributed by MLS GRID. This data may not be complete. We recommend contacting the local school district to confirm school assignments for this home.
Get a cash offer in 3 minutes
Find out how much your home could sell for in as little as 3 minutes with a no-obligation cash offer.
Estimated market value
$625,800
Get a cash offer in 3 minutes
Find out how much your home could sell for in as little as 3 minutes with a no-obligation cash offer.
Estimated market value
$625,800
- New York
- Rockland County
- New City
- 10956
- 20 Washington Circle
Nearby cities
Nearby neighborhoods
Nearby zip codes
Other New City Topics
