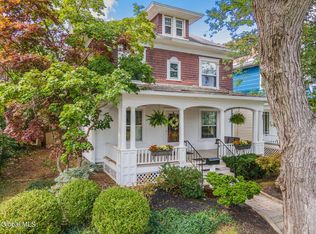
Classic charm meets modern comfort in this lovely Scotia home! Warm hardwood floors, timeless character, and thoughtful updates create a home that's as inviting as it is functional. The open living and dining rooms provide a welcoming space for everyday living and entertaining, while the updated kitchen features a breakfast bar, abundant natural light, and an easy flow for gathering with family and friends. The spacious family room adds valuable bonus living space and opens directly to the deck through a sliding glass door, creating a seamless connection to the backyard. A rare first-floor half bath adds everyday convenience. Upstairs, you'll find three comfortable bedrooms, while the walk-up attic offers excellent storage and exciting potential for future expansion. Central air keeps you comfortable throughout the summer, and the inviting backyard is the perfect place to relax, garden, or entertain. All this in one of Scotia's most beloved neighborhoods!
Pending
$322,000
20 Washington Road, Scotia, NY 12302
3beds
1,404sqft
Single Family Residence, Residential
Built in 1925
6,098 Square Feet Lot
$331,400 Zestimate®
$229/sqft
$-- HOA
What's special
Modern comfortAbundant natural lightCentral airClassic charmThree comfortable bedroomsTimeless characterBreakfast bar
- 47 days
- 107
- 3
Zillow last checked:
Listing updated:
Listed by:
Miranda Real Estate Group Inc 518-348-2060,
Brenda Mayette 518-527-0800
Source: Global MLS,MLS#: 202623002
Facts & features
Interior
Bedrooms & bathrooms
- Bedrooms: 3
- Bathrooms: 2
- Full bathrooms: 1
- 1/2 bathrooms: 1
Bedroom
- Level: Second
Bedroom
- Level: Second
Bedroom
- Level: Second
Half bathroom
- Level: First
Full bathroom
- Level: Second
Den
- Level: First
Dining room
- Level: First
Kitchen
- Level: First
Living room
- Level: First
Heating
- Forced Air, Natural Gas
Cooling
- Central Air
Appliances
- Included: Dishwasher, Dryer, Gas Water Heater, Microwave, Range, Refrigerator, Washer
- Laundry: In Basement
Features
- High Speed Internet, Ceiling Fan(s), Walk-In Closet(s), Crown Molding, Eat-in Kitchen
- Flooring: Tile, Hardwood
- Doors: Sliding Doors
- Basement: Full
Interior area
- Total structure area: 1,404
- Total interior livable area: 1,404 sqft
- Finished area above ground: 1,404
- Finished area below ground: 0
Property
Parking
- Total spaces: 4
- Parking features: Detached, Driveway
- Garage spaces: 1
- Has uncovered spaces: Yes
Features
- Patio & porch: Deck
- Fencing: Full
Lot
- Size: 6,098 Square Feet
- Features: Level, Landscaped
Details
- Additional structures: Garage(s)
- Parcel number: 422201 39.2139
- Special conditions: Standard
Construction
Type & style
- Home type: SingleFamily
- Architectural style: Colonial
- Property subtype: Single Family Residence, Residential
Materials
- Stucco
- Roof: Slate
Condition
- New construction: No
- Year built: 1925
Utilities & green energy
- Electric: 150 Amp Service, Circuit Breakers
- Sewer: Public Sewer
- Water: Public
Community & HOA
HOA
- Has HOA: No
Location
- Region: Scotia
Financial & listing details
- Price per square foot: $229/sqft
- Tax assessed value: $281,091
- Annual tax amount: $7,902
- Date on market: 7/31/2026
Estimated market value
$331,400
$315,000 - $348,000
$2,444/mo
Price history
| Date | Event | Price |
|---|---|---|
| 8/6/2026 | Contingent | $322,000$229/sqft |
Source: NY State MLS #11913947 Report a problem | ||
| 8/5/2026 | Pending sale | $322,000$229/sqft |
Source:  Global MLS #202623002 Report a problem Global MLS #202623002 Report a problem | ||
| 7/31/2026 | Listed for sale | $322,000+29.8%$229/sqft |
Source: Global MLS #202623002 Report a problem | ||
| 11/23/2021 | Sold | $248,000+5.5%$177/sqft |
Source: Global MLS #202127561 Report a problem | ||
| 10/7/2021 | Listed for sale | $235,000$167/sqft |
Source:  NY State MLS #11021000 Report a problem NY State MLS #11021000 Report a problem | ||
| 10/6/2021 | Contingent | $235,000$167/sqft |
Source: Global MLS #202127561 Report a problem | ||
| 10/6/2021 | Listed for sale | $235,000$167/sqft |
Source: Global MLS #202127561 Report a problem | ||
| 9/9/2021 | Contingent | $235,000$167/sqft |
Source: NY State MLS #11021000 Report a problem | ||
| 9/8/2021 | Pending sale | $235,000$167/sqft |
Source: Global MLS #202127561 Report a problem | ||
| 9/2/2021 | Listed for sale | $235,000+14.6%$167/sqft |
Source: NY State MLS #11021000 Report a problem | ||
| 4/23/2020 | Sold | $205,000-2.3%$146/sqft |
Source: Global MLS #202012613 Report a problem | ||
| 2/19/2020 | Pending sale | $209,900$150/sqft |
Source: Howard Hanna - Delmar #202012613 Report a problem | ||
| 2/10/2020 | Price change | $209,900+9.3%$150/sqft |
Source: Howard Hanna #202012613 Report a problem | ||
| 2/4/2020 | Listed for sale | $192,000+17.1%$137/sqft |
Source: Owner Report a problem | ||
| 11/6/2015 | Sold | $164,000-2.3%$117/sqft |
Source: Public Record Report a problem | ||
| 8/28/2015 | Price change | $167,900+9805.6%$120/sqft |
Source: RealtyUSA #201515866 Report a problem | ||
| 8/21/2015 | Price change | $1,695-99%$1/sqft |
Source: RealtyUSA #201515866 Report a problem | ||
| 7/21/2015 | Listed for sale | $167,900+5%$120/sqft |
Source: RealtyUSA #201515866 Report a problem | ||
| 6/13/2015 | Listing removed | $159,900$114/sqft |
Source: RealtyUSA #201511000 Report a problem | ||
| 5/30/2015 | Listed for sale | $159,900+146%$114/sqft |
Source: RealtyUSA #201511000 Report a problem | ||
| 8/26/2014 | Sold | $65,000-31.6%$46/sqft |
Source: Public Record Report a problem | ||
| 3/27/2014 | Sold | $95,000+15.2%$68/sqft |
Source: Public Record Report a problem | ||
| 4/12/1995 | Sold | $82,500$59/sqft |
Source: Public Record Report a problem | ||
Public tax history
| Year | Property taxes | Tax assessment |
|---|---|---|
| 2025 | -- | $154,600 |
| 2024 | -- | $154,600 |
| 2023 | -- | $154,600 |
| 2022 | -- | $154,600 |
| 2021 | -- | $154,600 +13.2% |
| 2020 | -- | $136,600 |
| 2019 | -- | $136,600 |
| 2018 | -- | $136,600 |
| 2017 | $5,881 | $136,600 |
| 2016 | -- | $136,600 |
| 2015 | -- | $136,600 |
| 2014 | -- | $136,600 |
| 2013 | -- | $136,600 |
| 2012 | -- | $136,600 |
| 2011 | -- | $136,600 |
| 2010 | -- | $136,600 |
| 2009 | -- | $136,600 |
| 2008 | -- | $136,600 |
| 2007 | -- | $136,600 |
| 2006 | -- | $136,600 +65.6% |
| 2005 | -- | $82,500 |
| 2004 | -- | $82,500 |
| 2002 | -- | $82,500 |
| 2001 | -- | $82,500 |
| 2000 | -- | $82,500 |
Find assessor info on the county website
Monthly payment
Climate risks
Neighborhood: 12302
Nearby schools
Schools provided by the listing agent
- High: Scotia-Glenville
Source: Global MLS. This data may not be complete. We recommend contacting the local school district to confirm school assignments for this home.
Similar homes
- $319,9003 bd2 ba1.2k sqft32 Sanders Avenue, Scotia, NY 12302Active
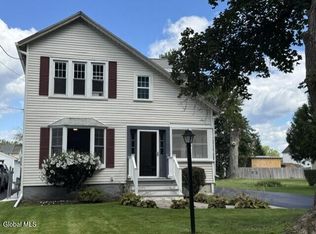 MLS ID #202625725, Thomas Marks, Listing by: Coldwell Banker Prime Properties. Global MLS
 - $299,9994 bd2 ba1.4k sqft1069 Van Antwerp Road, Niskayuna, NY 12309Active
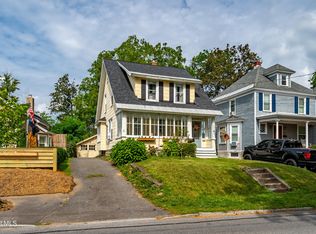 MLS ID #202625881, Daniel Reilly, Listing by: Realty One Group Key. Global MLS
 - $299,9903 bd2 ba1.1k sqft2176 Story Avenue, Niskayuna, NY 12309Active
 MLS ID #202625344, Sandra Kutil, Listing by: Howard Hanna Capital Inc. Global MLS
 - $307,5004 bd2 ba2k sqft1317 Glenwood Boulevard, Schenectady, NY 12308Active
 MLS ID #202625839, Rick Albanese, Listing by: Miranda Real Estate Group Inc. Global MLS
 - $330,0003 bd2 ba1k sqft127 Park Avenue, Schenectady, Call Listing Agent, NY 12304For Sale
 MLS ID #1049111, Khalil Nayl, Listing by: Keller Williams Rty Gold Coast. OneKey® MLS as distributed by MLS GRID
