Wonderful END UNIT townhouse with OVERSIZED BACKYARD & WALK-UP ATTIC for future expansion potential. This very sunny & spacious end unit is perfectly placed in a prime setting with 2 parking spaces in front. Desirable Stonecleave Village is the location for this townhouse just minutes to Rts 93, 495 & 213, public transportation, restaurants, the Loop and tax free NH shopping. Step inside to the large living room open to the dining room w/wainscotting and slider to the patio and backyard. The kitchen features granite counters, tile flooring and 1/2 bath w/laundry. The primary bedroom offers a large closet and access to the full bath. The 2nd nicely sized bedroom has a large closet as well. The real bonus? A great walk-up attic just waiting to be finished! Low condo fee $221, natural gas heat & town sewer as well as central air make this property a lovely place to call home. *1 pet allowed. Additional pet must be approved by Board Offers due Tuesday, April 15th 12:00 noon.
Sold for $415,000
$415,000
20 Washington St #55L, Methuen, MA 01844
2beds
1,100sqft
Condominium, Townhouse
Built in 1981
-- sqft lot
$-- Zestimate®
$377/sqft
$-- Estimated rent
Home value
Not available
Estimated sales range
Not available
Not available
Zestimate® history
Owner options
List your home for rent
Find your next renter with Zillow Rental Manager. Plus, with online applications, you can quickly screen prospective tenants – for free.
Refinance and save
$2,918/mo
Est. payment
Refinancing to a lower rate could help reduce your monthly payments and save thousands over the life of the loan.
$2,918/mo
Est. payment
Explore your selling options
Work with a Zillow partner agent
Leverage their expertise and Zillow's premium Showcase listings to get your home seen by more buyers.
Get startedList with your own agent
Get your home in front of millions of buyers by listing it on Zillow.
Learn how to do itSell it yourself
Take full control of how buyers see your home on Zillow by listing For Sale by Owner (FSBO).
List your homeWhat's special
End unit townhouseOversized backyardLarge closetGranite countersTile flooring
Zillow last checked:
Listing updated:
Listed by:
Karen J. Dame 978-502-3109,
Century 21 North East 978-635-3400
Bought with:
DNA Realty Group
Keller Williams Realty
Source: MLS PIN,MLS#: 73358178
Facts & features
Interior
Bedrooms & bathrooms
- Bedrooms: 2
- Bathrooms: 2
- Full bathrooms: 1
- 1/2 bathrooms: 1
Primary bedroom
- Features: Flooring - Wall to Wall Carpet
- Level: Second
- Area: 170
- Dimensions: 17 x 10
Bedroom 2
- Features: Flooring - Wall to Wall Carpet
- Level: Second
- Area: 144
- Dimensions: 16 x 9
Bathroom 1
- Features: Bathroom - Half, Flooring - Stone/Ceramic Tile
- Level: First
Bathroom 2
- Features: Bathroom - Half, Bathroom - With Tub & Shower, Closet - Linen, Flooring - Stone/Ceramic Tile
- Level: Second
Dining room
- Features: Flooring - Laminate, Exterior Access, Wainscoting, Lighting - Overhead
- Level: First
- Area: 143
- Dimensions: 11 x 13
Kitchen
- Features: Flooring - Stone/Ceramic Tile, Dining Area, Countertops - Stone/Granite/Solid, Breakfast Bar / Nook, Exterior Access, Lighting - Overhead
- Level: First
Living room
- Features: Flooring - Wall to Wall Carpet
- Level: First
- Area: 208
- Dimensions: 16 x 13
Heating
- Forced Air, Natural Gas
Cooling
- Central Air
Appliances
- Included: Range, Dishwasher, Refrigerator, Washer, Dryer
- Laundry: First Floor, In Unit
Features
- Attic Access, Walk-up Attic
- Flooring: Tile, Vinyl, Carpet
- Windows: Storm Window(s)
- Basement: None
- Has fireplace: No
- Common walls with other units/homes: End Unit
Interior area
- Total structure area: 1,100
- Total interior livable area: 1,100 sqft
- Finished area above ground: 1,100
Property
Parking
- Total spaces: 3
- Parking features: Off Street, Assigned
- Uncovered spaces: 3
Features
- Patio & porch: Patio
- Exterior features: Patio, Decorative Lighting, Rain Gutters, Professional Landscaping
Details
- Parcel number: 2045251
- Zoning: condo
Construction
Type & style
- Home type: Townhouse
- Property subtype: Condominium, Townhouse
Materials
- Frame
- Roof: Shingle
Condition
- Year built: 1981
Utilities & green energy
- Electric: Circuit Breakers
- Sewer: Public Sewer
- Water: Public
- Utilities for property: for Electric Range
Community & HOA
Community
- Features: Public Transportation, Shopping, Medical Facility, Laundromat, Highway Access, House of Worship, Public School
HOA
- Services included: Insurance, Maintenance Structure, Road Maintenance, Maintenance Grounds, Snow Removal, Trash
- HOA fee: $221 monthly
Location
- Region: Methuen
Financial & listing details
- Price per square foot: $377/sqft
- Tax assessed value: $301,700
- Annual tax amount: $3,192
- Date on market: 1/20/2026
Price history
| Date | Event | Price |
|---|---|---|
| 5/15/2025 | Sold | $415,000+6.4%$377/sqft |
Source: MLS PIN #73358178 Report a problem | ||
| 4/10/2025 | Listed for sale | $389,900$354/sqft |
Source: MLS PIN #73358178 Report a problem | ||
Public tax history
Tax history is unavailable.
Neighborhood: 01844
Nearby homes
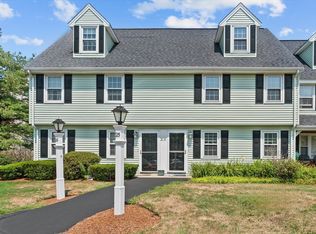
- $405,0002 bd2 ba1.3k sqft20 Washington St APT 25, Methuen, MA 01844Sold
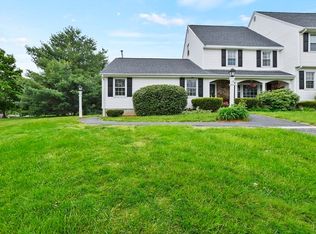
- $341,9002 bd1 ba750 sqft20 Washington St APT 78, Methuen, MA 01844Off Market
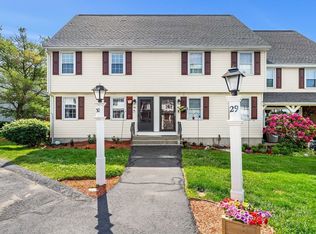
- $450,0003 bd2 ba1.4k sqft20 Washington St APT 30, Methuen, MA 01844Sold
- $350,0002 bd2 ba1.1k sqft20 Washington St APT 49, Methuen, MA 01844Sold

- $305,0002 bd1 ba750 sqft20 Washington St APT 54, Methuen, MA 01844Sold
- $396,6002 bd1 ba1.3k sqft20 Washington St APT 46, Methuen, MA 01844Off Market
- $397,2002 bd2 ba1.1k sqft20 Washington St APT 1, Methuen, MA 01844Off Market
- $361,8002 bd2 ba1.1k sqft20 Washington St APT 2, Methuen, MA 01844Off Market
Nearby schools
GreatSchools rating
- 6/10Comprehensive Grammar SchoolGrades: K-8Distance: 0.5 mi
- 3/10Methuen High SchoolGrades: 9-12Distance: 0.9 mi


Get pre-qualified for a loan
At Zillow Home Loans, we can pre-qualify you in as little as 5 minutes with no impact to your credit score.An equal housing lender. NMLS #10287.
- Massachusetts
- Essex County
- Methuen
- 01844
- 20 Washington St Unit 55L
