RESORT STYLE LIVING ON SMITH LAKE IN THE EXCLUSIVE GATED COMMUNITY OF SILVEROCK COVE! This AMAZING PROFESSIONALLY DECORATED waterfront home offers an open floor plan with painted shiplap walls & wide plank flooring. The main level has walls of windows and is flooded with natural light. Kitchen w/ quartz c'tops & stainless steel appliances overlooks the dining & family rm & offers wonderful lake views. Beautiful master suite + en-suite guest room up. Basement features BRs 3 & 4,a full bath and a den/flex space. Lg screened porch & cov'd patio provide lovely outdoor living spaces. Flat backyard w/ no stairs to the dock. 2 salt water pools, clubhouse, & dry boat storage w/ boat concierge.
Sold for $905,000
$905,000
20 Waterdog Dr, Crane Hill, AL 35053
4beds
2,200sqft
Single Family Residence
Built in ----
-- sqft lot
$-- Zestimate®
$411/sqft
$2,712 Estimated rent
Home value
Not available
Estimated sales range
Not available
$2,712/mo
Zestimate® history
Owner options
List your home for rent
$2,712/mo
Rent Zestimate®
Find your next renter with Zillow Rental Manager. Plus, with online applications, you can quickly screen prospective tenants – for free.
$2,712/mo
Rent Zestimate®
Refinance and save
$4,633/mo
Est. payment
Refinancing to a lower rate could help reduce your monthly payments and save thousands over the life of the loan.
$4,633/mo
Est. payment
Explore your selling options
Work with a Zillow partner agent
Leverage their expertise and Zillow's premium Showcase listings to get your home seen by more buyers.
Get startedList with your own agent
Get your home in front of millions of buyers by listing it on Zillow.
Learn how to do itSell it yourself
Take full control of how buyers see your home on Zillow by listing For Sale by Owner (FSBO).
List your homeWhat's special
Zillow last checked:
Listing updated:
Listed by:
Cindy Luna 256-651-8407,
Legend Realty
Bought with:
Cindy Luna, 59077
Legend Realty
Source: ValleyMLS,MLS#: 21916866
Facts & features
Interior
Bedrooms & bathrooms
- Bedrooms: 4
- Bathrooms: 4
- Full bathrooms: 2
- 3/4 bathrooms: 1
- 1/2 bathrooms: 1
Rooms
- Room types: Master Bedroom, Bedroom 2, Dining Room, Bedroom 3, Kitchen, Bedroom 4, Family Room, Great Room
Primary bedroom
- Features: 9’ Ceiling, Ceiling Fan(s), Recessed Lighting, Smooth Ceiling, Wood Floor
- Level: Second
- Area: 252
- Dimensions: 14 x 18
Bedroom 2
- Features: 9’ Ceiling, Ceiling Fan(s), Recessed Lighting, Smooth Ceiling, Wood Floor
- Level: Second
- Area: 130
- Dimensions: 13 x 10
Bedroom 3
- Features: 9’ Ceiling, Recessed Lighting, Smooth Ceiling, Scored Conc Fl
- Level: Basement
- Area: 108
- Dimensions: 12 x 9
Bedroom 4
- Features: 9’ Ceiling, Recessed Lighting, Smooth Ceiling, Scored Conc Fl
- Level: Basement
- Area: 117
- Dimensions: 13 x 9
Dining room
- Features: 9’ Ceiling, Recessed Lighting, Smooth Ceiling, Wood Floor
- Level: First
- Area: 120
- Dimensions: 12 x 10
Family room
- Features: 9’ Ceiling, Ceiling Fan(s), Scored Conc Fl
- Level: Basement
Great room
- Features: 9’ Ceiling, Ceiling Fan(s), Fireplace, Recessed Lighting, Smooth Ceiling, Wood Floor
- Level: First
- Area: 280
- Dimensions: 14 x 20
Kitchen
- Features: 9’ Ceiling, Granite Counters, Kitchen Island, Smooth Ceiling, Wood Floor
- Level: First
- Area: 126
- Dimensions: 14 x 9
Heating
- Central 2+
Cooling
- Multi Units, Electric
Features
- Open Floorplan
- Basement: Basement
- Number of fireplaces: 1
- Fireplace features: One, Wood Burning
Interior area
- Total interior livable area: 2,200 sqft
Property
Parking
- Parking features: On Street
Features
- Levels: Three Or More
- Stories: 3
- Patio & porch: Covered Porch, Front Porch, Screened Porch
- Exterior features: Dock
- Has private pool: Yes
- Pool features: Salt Water
- On waterfront: Yes
- Waterfront features: Waterfront
- Body of water: Smith Lake
Details
- Parcel number: 1106240200003.082
Construction
Type & style
- Home type: SingleFamily
- Property subtype: Single Family Residence
Condition
- New construction: No
Utilities & green energy
- Sewer: Private Sewer
Community & HOA
Community
- Features: Gated
- Subdivision: Silverock Cove
HOA
- Has HOA: Yes
- Amenities included: Clubhouse, Common Grounds, Pool
- Services included: Club House, Common Grounds, Community Pool (OA), Ext Water, Sewer, Maintenance Grounds, Trash, Termite Contract
- HOA fee: $558 monthly
- HOA name: Silverock Cove HOA
Location
- Region: Crane Hill
Financial & listing details
- Price per square foot: $411/sqft
- Tax assessed value: $499,400
- Annual tax amount: $1,298
- Date on market: 5/1/2026
Price history
| Date | Event | Price |
|---|---|---|
| 6/11/2026 | Sold | $905,000-1.1%$411/sqft |
Source:  ValleyMLS #21916866 Report a problem ValleyMLS #21916866 Report a problem | ||
| 5/23/2026 | Pending sale | $915,000$416/sqft |
Source: Walker County Area MLS #26-969 Report a problem | ||
| 5/7/2026 | Listed for sale | $915,000+83%$416/sqft |
Source: ValleyMLS #21916866 Report a problem | ||
| 7/15/2019 | Sold | $500,000-3.8%$227/sqft |
Source: Walker County Area MLS #19-273 Report a problem | ||
| 2/6/2019 | Listed for sale | $519,900-1.9%$236/sqft |
Source: Joseph Carter Realty - Smith Lake/Jasper #19-273 Report a problem | ||
| 1/3/2019 | Listing removed | $529,900$241/sqft |
Source: Walker County Board of Realtors #18-412 Report a problem | ||
| 7/24/2018 | Price change | $529,900-3.6%$241/sqft |
Source: Walker County Board of Realtors #18-412 Report a problem | ||
| 2/26/2018 | Listed for sale | $549,900+14.6%$250/sqft |
Source: H2 Real Estate #18-412 Report a problem | ||
| 11/2/2012 | Sold | $479,900$218/sqft |
Source:  Walker County Area MLS #12-476 Report a problem Walker County Area MLS #12-476 Report a problem | ||
Public tax history
| Year | Property taxes | Tax assessment |
|---|---|---|
| 2015 | $1,298 +0% | -- |
| 2014 | $1,298 | -- |
Find assessor info on the county website
Neighborhood: 35053
Nearby homes
- $905,000-- bd1 ba-- sqft20 Waterdog Dr, Crane Hill, AL 35053Sold
- $530,0003 bd4 ba1.9k sqft316 Waterdog Dr, Crane Hill, AL 35053Sold
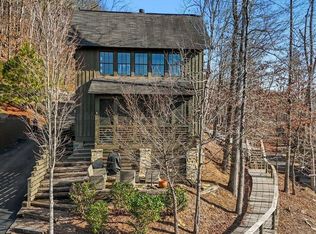
- $1,152,700-- bd1 ba-- sqft56 Waterdog Dr, Crane Hill, AL 35053Off Market
- $897,3005 bd4 ba-- sqft28 Waterdog Dr, Crane Hill, AL 35053Off Market
- $841,8004 bd3 ba2.1k sqft36 Waterdog Dr, Crane Hill, AL 35053Off Market
- $964,5006 bd5 ba3.1k sqft74 Waterdog Dr, Crane Hill, AL 35053Off Market
- $796,6004 bd4 ba2.1k sqft44 Waterdog Dr, Crane Hill, AL 35053Off Market
- $590,0003 bd5 ba1.8k sqft299 Waterdog Dr, Crane Hill, AL 35053Sold
Nearby schools
GreatSchools rating
- 6/10Meek Elementary SchoolGrades: PK-4Distance: 5.7 mi
- 5/10Meek High SchoolGrades: 5-12Distance: 5.8 mi
Schools provided by the listing agent
- Elementary: Meek
- Middle: Meek
- High: Meek
Source: ValleyMLS. This data may not be complete. We recommend contacting the local school district to confirm school assignments for this home.


Get pre-qualified for a loan
At Zillow Home Loans, we can pre-qualify you in as little as 5 minutes with no impact to your credit score.An equal housing lender. NMLS #10287.
- Alabama
- Winston County
- Crane Hill
- 35053
- 20 Waterdog Dr
Nearby cities
Nearby zip codes
Other Crane Hill Topics
