Skip main navigation
Active
  • $677,000

    20 Waterford Cv, Nicholson, GA 30565

    3beds
    3,010sqft
    : 
    Loading
    Get pre-qualified
    Single Family Residence
    Built in 2021
    1.5 Acres Lot
    $653,700 Zestimate®
    $225/sqft
    $25/mo HOA

    What's special

    Open-concept floor planLarge walk-in pantryHigh-end appliancesQuartz countertopsDedicated coffee bar room
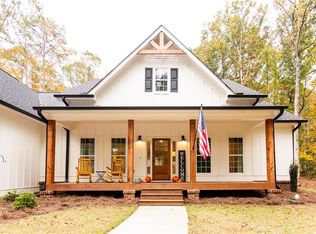
    This fully custom-built home offers 3 bedrooms, 3.5 bathrooms, and a versatile flex room with a closet that could easily serve as a fourth bedroom, home office, or guest space. Designed with both everyday living and entertaining in mind, the open-concept floor plan features beautiful brick columns and brick accent walls that add warmth and character throughout the main living areas. Triple double doors flood the home with natural light and open seamlessly to the screened and covered back porch, creating the perfect indoor-outdoor living experience. The kitchen is a true showpiece, complete with high-end appliances, quartz countertops, a pot filler above the stove, a large walk-in pantry, and a dedicated coffee bar room that keeps your morning routine organized and out of the way. A hidden Murphy door leads to additional storage beneath the stairs, adding both charm and functionality. The spacious primary suite is conveniently located on the main level and features private access to the back porch, creating a peaceful place to start or end your day. The luxurious en-suite bath includes a custom tile walk-in shower, and the suite is made even more convenient with its own private laundry area. Upstairs, each bedroom enjoys its own full bathroom, custom tile walk-in shower, and walk-in closet, along with a second laundry room for added convenience. Throughout the home, you'll find durable LVP flooring with absolutely no carpet, quartz countertops in every space, and custom details that set this property apart from anything else on the market. Outdoor living is just as impressive with covered front and side porches featuring custom stamped concrete flooring, along with the spacious screened back porch designed for year-round enjoyment. While there is currently no garage, the concrete has already been poured and is ready for a future detached garage or workshop. Built with exceptional attention to detail and loaded with custom features you won't find in a typical home, this one-of-a-kind property offers the perfect blend of comfort, functionality, and timeless style.
    7 days
    |
    301
    |
    21
    |

    Likely to sell faster than

    Zillow last checked:

    Listing updated:

    Listed by:

    Jerrod H Morse 229-412-5303,

    Keller Williams Greater Athens

    Source: GAMLS,MLS#: 10794800MLS Logo

    Loading...

      Facts & features

      Interior

      Bedrooms & bathrooms
      • Bedrooms: 3
      • Bathrooms: 4
      • Full bathrooms: 3
      • 1/2 bathrooms: 1
      • Main level bathrooms: 1
      • Main level bedrooms: 1
      Rooms
      • Room types: Laundry, Other
      Dining room
      • Features: Dining Rm/Living Rm Combo
      Kitchen
      • Features: Breakfast Area, Breakfast Bar, Kitchen Island, Solid Surface Counters, Walk-in Pantry
      Heating
      • Central
      Cooling
      • Central Air
      Appliances
      • Included: Dishwasher, Oven/Range (Combo), Refrigerator, Stainless Steel Appliance(s)
      • Laundry: Other, Upper Level
      Features
      • Bookcases, Double Vanity, High Ceilings, Master On Main Level, Separate Shower, Walk-In Closet(s)
      • Flooring: Vinyl
      • Basement: None
      • Number of fireplaces: 1
      • Fireplace features: Living Room
      • Common walls with other units/homes: No Common Walls
      Interior area
      • Total structure area: 3,010
      • Total interior livable area: 3,010 sqft
      • Finished area above ground: 3,010
      • Finished area below ground: 0
      Video & virtual tour

      Property

      Parking
      • Total spaces: 4
      • Parking features: Parking Pad
      • Has uncovered spaces: Yes
      Features
      • Levels: Two
      • Stories: 2
      • Patio & porch: Patio, Porch, Screened
      • Has view: Yes
      • View description: Lake, Seasonal View
      • Has water view: Yes
      • Water view: Lake
      Lot
      • Size: 1.5 Acres
      • Features: Corner Lot, Level, Private
      • Residential vegetation: Cleared, Grassed, Partially Wooded
      Details
      • Parcel number: 025A 544

      Construction

      Type & style
      • Home type: SingleFamily
      • Architectural style: Traditional
      • Property subtype: Single Family Residence
      Materials
      • Concrete
      • Foundation: Slab
      • Roof: Composition
      Condition
      • Resale
      • New construction: No
      • Year built: 2021

      Utilities & green energy

      • Sewer: Septic Tank
      • Water: Public
      • Utilities for property: Electricity Available

      Community & HOA

      Community
      • Features: None
      • Subdivision: Staghorn Plantation
      HOA
      • Has HOA: Yes
      • Services included: None
      • HOA fee: $300 annually
      Location
      • Region: Nicholson

      Financial & listing details

      • Price per square foot: $225/sqft
      • Tax assessed value: $526,300
      • Annual tax amount: $5,325
      • Date on market: 6/28/2026
      • Cumulative days on market: 8 days
      • Listing agreement: Exclusive Right To Sell
      • Listing terms: Cash,Conventional
      • Electric utility on property: Yes

        Estimated market value

        $653,700

        $621,000 - $686,000

        $2,808/mo

        Price history

        DateEventPrice
        6/28/2026Listed for sale$677,000+2156.7%$225/sqft
        Source: GAMLS #10794800 Report a problem
        10/20/2020Sold$30,000$10/sqft
        Source: Public Record Report a problem

        Public tax history

        YearProperty taxesTax assessment
        2025$5,511 +2.1%$210,520 +4.1%
        2024$5,399 +8.2%$202,200 +12.8%
        2023$4,991 +22.1%$179,240 +27.5%
        2022$4,088 +1116.3%$140,600 +1103.8%
        2021$336 -55.1%$11,680 -50.1%
        2020$749 -1.4%$23,400
        2019$760 -0.8%$23,400
        2018$766 -0.6%$23,400
        2017$771 +0.6%$23,400
        2016$766 -0.6%$23,400 +30%
        2015$771 +29.4%$18,000
        2014$595 +0.9%$18,000
        2013$590 $18,000
        2012-- --
        2011-- --
        2010-- --

        Find assessor info on the county website

        Monthly payment

        Est. payment

        Payment breakdown

        Explore the cost of this home by adjusting the details. Changes won't be saved.
        All calculations are estimates and provided by Zillow, Inc. for informational purposes only. Actual amounts may vary.
        HOA fees may include property taxes on listings classified as Co-Ops. Contact the listing agent and/or owner for fee details.
        Mortgage interest rates are dependent on a number of factors, including credit score, down payment, and repayment length. Interest rate data provided by Zillow Group Marketplace, Inc. as of 1/1/1970 from various mortgage lenders with which we have lead or other similar arrangements; the Estimated Payment is an average of those rates.
        See how much you could borrow to make a competitive offer.

        Climate risks

        Neighborhood: 30565

        Getting around

        0 / 100
        Car-Dependent
        11 / 100
        Somewhat Bikeable

        Nearby schools

        GreatSchools rating
        Schools provided by the listing agent
        • Elementary: East Jackson
        • Middle: East Jackson
        • High: East Jackson

        Source: GAMLS. This data may not be complete. We recommend contacting the local school district to confirm school assignments for this home.

        A local agent can set up tours, give advice and negotiate with sellers.

        Browse local experts

        Similar homes

        Skip to the end of the carouselSkip to the beginning of the carousel