Welcome To This fabulous 4 bedroom, 3.5 Bath,3,500 Sq. Ft. Custom Built Farm Ranch In The Award Winning Smithtown School District. As You Enter Your Breath Will Be Taken Away By The Grandeur Of This Home.. The Kitchen Is A Chef's Delight W/Top Of The Line Stainless Steel Appliances, Full Size Refrigerator/ Freezer Wall, Quartz Counters with Quartz Backsplash, Oversized Custom Panty, Laundry Room.off kitchen. Spacious Formal dining room all w/Coffered Ceilings to Finish Out This Elegant Space. Extra large Family Living Room With Stone To Ceiling Gas Fireplace. This Open Floor Plan design Is Perfect For All Your Entertaining Needs. Primary Ensuite Is Located On The First Floor which could be Your Own Private Sanctuary. Full bath Designed With Oversized Tiles Throughout, oversized Shower Area, plus theres a huge Closet Waiting For You to add your Finishing Custom Touches. Additional Bedroom On The First Floor Has amble Closet Space And A Full Bathroom of its own. The Second Floor Boasts 2 Bedrooms, Beautiful Full Bathroom, Huge Double Linen Closet Is Located In The Hallway. There Is also an Unfinished Bonus Room Waiting For You To Customize As You Wish.. Hardwood Floors Throughout, Gas Heat, on demand state of the art hot water system, Gas Cooking, Central Air,8 Zone inground Sprinkler System and Brand new State Of The Art Septic System. Full 1,900 Sq Ft Unfinished Basement With Egress Window And Outside Entrance.. Plenty Of Parking In your own Private Driveway Along With A Double Car Garage With Extra High Ceilings. Close To Schools, Trains, Stores, Restaurants, Major Roads, And Parks. Taxes Are Approximate And Without Star Exemption. Builder Fees To Be Applied , Contact Your Agent For Fee Schedule.., Additional information: Appearance:Diamond+++,Cooling:SEER Rating 12+,Green Features:Insulated Doors
Sold for $1,350,000
$1,350,000
20 Waverly Avenue, Smithtown, NY 11787
4beds
3,500sqft
Single Family Residence, Residential
Built in 2024
0.37 Acres Lot
$1,444,300 Zestimate®
$386/sqft
$6,262 Estimated rent
Home value
$1,444,300
$1.29M - $1.62M
$6,262/mo
Zestimate® history
Owner options
List your home for rent
$6,262/mo
Rent Zestimate®
Find your next renter with Zillow Rental Manager. Plus, with online applications, you can quickly screen prospective tenants – for free.
$6,262/mo
Rent Zestimate®
Refinance and save
$9,227/mo
Est. payment
Refinancing to a lower rate could help reduce your monthly payments and save thousands over the life of the loan.
$9,227/mo
Est. payment
Explore your selling options
Work with a Zillow partner agent
Leverage their expertise and Zillow's premium Showcase listings to get your home seen by more buyers.
Get startedList with your own agent
Get your home in front of millions of buyers by listing it on Zillow.
Learn how to do itSell it yourself
Take full control of how buyers see your home on Zillow by listing For Sale by Owner (FSBO).
List your homeWhat's special
Central airGas heatOpen floor planPrivate drivewayHuge closetUnfinished bonus roomGas cooking
Zillow last checked:
Listing updated:
Listed by:
Christina A. Rieckehoff 631-481-6997,
Realty Connect USA L I Inc 631-881-5160
Bought with:
Carlos Salinas CBR, 10301223069
Douglas Elliman Real Estate
Source: OneKey® MLS as distributed by MLS GRID,MLS#: L3588731
Facts & features
Interior
Bedrooms & bathrooms
- Bedrooms: 4
- Bathrooms: 4
- Full bathrooms: 3
- 1/2 bathrooms: 1
Bedroom 1
- Description: 2 Bedrooms, Double Closets In Each Room, Full Bath, Large Linen Closet, Unfinished Walk Up ....
- Level: Second
Other
- Description: Huge Full Unfinished Basement with 10 Ft Ceilings, Walk Out..
- Level: Basement
Kitchen
- Description: Complete Open Concept, 10 Ft Island, Primary Ensuite, Huge Walk In Closet,2nd Bedroom, With Fulll Bath, Walk In Closet, Mudroom/Laundry, Huge Pantry....
- Level: First
Heating
- ENERGY STAR Qualified Equipment
Cooling
- Central Air
Appliances
- Included: Tankless Water Heater, Dishwasher, Dryer, ENERGY STAR Qualified Appliances, Freezer, Microwave, Refrigerator
Features
- Ceiling Fan(s), Cathedral Ceiling(s), Eat-in Kitchen, Entrance Foyer, Master Downstairs, Pantry, Formal Dining, Primary Bathroom
- Flooring: Hardwood
- Windows: New Windows, Insulated Windows, Screens
- Basement: Full,Walk-Out Access
- Attic: Pull Stairs,Full,Walkup
- Number of fireplaces: 1
Interior area
- Total structure area: 3,500
- Total interior livable area: 3,500 sqft
Property
Parking
- Parking features: Garage Door Opener, Private, Attached, Driveway
- Has uncovered spaces: Yes
Features
- Levels: Two
- Exterior features: Private Entrance
- Fencing: Fenced
Lot
- Size: 0.37 Acres
- Dimensions: .57
- Features: Sprinklers In Front, Sprinklers In Rear, Near Public Transit, Near School, Near Shops, Borders State Land
Details
- Zoning: Residential
Construction
Type & style
- Home type: SingleFamily
- Architectural style: Ranch
- Property subtype: Single Family Residence, Residential
Materials
- Blown-In Insulation, ICFs (Insulated Concrete Forms), Shingle Siding, Stone, Vinyl Siding
Condition
- New Construction
- New construction: Yes
- Year built: 2024
Utilities & green energy
- Sewer: Septic Tank
- Water: Public
- Utilities for property: Trash Collection Public
Community & HOA
HOA
- Has HOA: No
- Amenities included: Park
Location
- Region: Smithtown
Financial & listing details
- Price per square foot: $386/sqft
- Annual tax amount: $22,000
- Date on market: 10/31/2024
- Cumulative days on market: 84 days
- Listing agreement: Exclusive Right To Sell
Price history
| Date | Event | Price |
|---|---|---|
| 4/11/2025 | Sold | $1,350,000-3.5%$386/sqft |
Source:  OneKey® MLS as distributed by MLS GRID #L3588731 Report a problem OneKey® MLS as distributed by MLS GRID #L3588731 Report a problem | ||
| 1/23/2025 | Pending sale | $1,399,000$400/sqft |
Source: OneKey® MLS as distributed by MLS GRID #L3588731 Report a problem | ||
| 11/1/2024 | Listed for sale | $1,399,000$400/sqft |
Source: OneKey® MLS as distributed by MLS GRID #3588731 Report a problem | ||
Public tax history
Tax history is unavailable.
Neighborhood: 11787
Nearby homes
- $722,1003 bd1 ba1.3k sqft124 New York Ave, Smithtown, NY 11787Off Market
- $632,3002 bd1 ba-- sqft118 New York Ave, Smithtown, NY 11787Off Market

- $716,6003 bd1 ba1k sqft12 Waverly Ave, Smithtown, NY 11787Off Market
- $650,0003 bd2 ba-- sqft124 New York Ave, Smithtown, NY 11787Sold
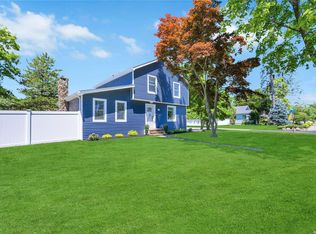
- $357,7233 bd1 ba1.3k sqft124 New York Ave, Smithtown, NY 11787Off Market
- $702,3003 bd2 ba1.3k sqft16 Waverly Ave, Smithtown, NY 11787Off Market
- $979,8004 bd3 ba2.4k sqft126 New York Ave, Smithtown, NY 11787Off Market
- $12,500-- bd-- ba-- sqft126 New York Ave, Smithtown, NY 11787Off Market
- $710,000-- bd-- ba-- sqft18 Waverly Ave, Smithtown, NY 11787Off Market
Nearby schools
GreatSchools rating
- 7/10Smithtown Elementary SchoolGrades: K-5Distance: 0.5 mi
- 7/10Accompsett Middle SchoolGrades: 6-8Distance: 2.2 mi
- 10/10Smithtown High School WestGrades: 9-12Distance: 2.3 mi
Schools provided by the listing agent
- Elementary: Smithtown Elementary School
- Middle: Great Hollow Middle School
- High: Smithtown High School-West
Source: OneKey® MLS as distributed by MLS GRID. This data may not be complete. We recommend contacting the local school district to confirm school assignments for this home.
Get a cash offer in 3 minutes
Find out how much your home could sell for in as little as 3 minutes with a no-obligation cash offer.
Estimated market value
$1,444,300
Get a cash offer in 3 minutes
Find out how much your home could sell for in as little as 3 minutes with a no-obligation cash offer.
Estimated market value
$1,444,300
- New York
- Suffolk County
- Smithtown
- 11787
- 20 Waverly Avenue
Nearby cities
Nearby neighborhoods
Nearby zip codes
Other Smithtown Topics
