Gorgeous Acadian-Style Home with Exceptional Curb Appeal in Metairie’s Highly Desirable Waverly Place Neighborhood!
Located just steps from the lake on a peaceful cul-de-sac, this beautifully updated custom home is sure to check all your boxes. Built in 1998 and thoughtfully refreshed in 2024, it offers both classic Southern charm and modern convenience.
Step inside and fall in love with the reclaimed hardwood floors, detailed crown molding, and rich woodwork throughout. The gourmet kitchen features crisp white cabinetry, quartz countertops, a walk-in pantry, and top-of-the-line Thor stainless steel appliances—including a wine cooler—making it a chef’s dream.
Start your mornings in the sunlit breakfast room overlooking the inviting backyard, where natural light fills the space and brings the outdoors in. The spacious downstairs primary suite offers luxury upgrades and everyday convenience.
Upstairs, you'll find four additional bedrooms and two full bathrooms, offering plenty of space for family or guests. Just off the rear porch is a fantastic game room that opens up to a sparkling, newly resurfaced in-ground pool—ideal for entertaining year-round.
As an added bonus, an apartment-style 1-bedroom suite sits above the garage—perfect for guests, a private home office, or multi-generational living.
Don’t miss this timeless beauty with endless possibilities located in a X FLOOD ZONE for added peace of mind. Schedule your private tour today!
Closed
Price Unknown
20 Waverly Pl, Metairie, LA 70003
6beds
5,960sqft
Single Family Residence
Built in 1998
10,611 Square Feet Lot
$1,011,000 Zestimate®
$--/sqft
$6,845 Estimated rent
Home value
$1,011,000
$900,000 - $1.13M
$6,845/mo
Zestimate® history
Owner options
List your home for rent
$6,845/mo
Rent Zestimate®
Find your next renter with Zillow Rental Manager. Plus, with online applications, you can quickly screen prospective tenants – for free.
$6,845/mo
Rent Zestimate®
Refinance and save
$250/mo
Est. payment
Refinancing to a lower rate could help reduce your monthly payments and save thousands over the life of the loan.
$250/mo
Est. payment
Explore your selling options
Work with a Zillow partner agent
Leverage their expertise and Zillow's premium Showcase listings to get your home seen by more buyers.
Get startedList with your own agent
Get your home in front of millions of buyers by listing it on Zillow.
Learn how to do itSell it yourself
Take full control of how buyers see your home on Zillow by listing For Sale by Owner (FSBO).
List your homeWhat's special
Zillow last checked:
Listing updated:
Listed by:
Christina King Noto 504-343-5448,
NOLA Living Realty
Bought with:
Sonnie Harmon
Keller Williams Realty Services
Source: GSREIN,MLS#: 2520557
Facts & features
Interior
Bedrooms & bathrooms
- Bedrooms: 6
- Bathrooms: 6
- Full bathrooms: 4
- 1/2 bathrooms: 2
Primary bedroom
- Description: Flooring: Carpet
- Level: First
- Dimensions: 15.3x17.6
Bedroom
- Description: Flooring: Carpet
- Level: Second
- Dimensions: 15.7x14
Bedroom
- Description: Flooring: Carpet
- Level: Second
- Dimensions: 18.2x30
Bedroom
- Description: Flooring: Carpet
- Level: Second
- Dimensions: 15.7x14
Bedroom
- Description: Flooring: Carpet
- Level: Second
- Dimensions: 17x17.9
Bedroom
- Description: Flooring: Carpet
- Level: Second
- Dimensions: 14x11
Primary bathroom
- Description: Flooring: Tile
- Level: First
- Dimensions: 10.6x13.5
Dining room
- Description: Flooring: Wood
- Level: First
- Dimensions: 13.9x17.6
Game room
- Description: Flooring: Plank,Simulated Wood
- Level: First
- Dimensions: 19.2x18.8
Kitchen
- Description: Flooring: Tile
- Level: First
- Dimensions: 15.3x11.8
Living room
- Description: Flooring: Wood
- Level: First
- Dimensions: 18.3x21.5
Office
- Description: Flooring: Wood
- Level: First
- Dimensions: 13.9x17.6
Heating
- Multiple Heating Units
Cooling
- 3+ Units
Appliances
- Included: Microwave, Oven, Range, Refrigerator, Wine Cooler
- Laundry: Washer Hookup, Dryer Hookup
Features
- Ceiling Fan(s), Pantry, Stone Counters, Stainless Steel Appliances
- Windows: Screens
- Has fireplace: Yes
- Fireplace features: Gas Starter, Wood Burning
Interior area
- Total structure area: 6,767
- Total interior livable area: 5,960 sqft
Property
Parking
- Total spaces: 3
- Parking features: Carport, Driveway, Three or more Spaces, Boat, RV Access/Parking
- Has carport: Yes
- Has uncovered spaces: Yes
Features
- Levels: Two
- Stories: 2
- Patio & porch: Brick, Covered, Porch
- Exterior features: Fence, Porch
- Pool features: In Ground
Lot
- Size: 10,611 Square Feet
- Dimensions: 70' x 152' x 70' x 153'
- Features: City Lot, Oversized Lot
Details
- Parcel number: 0820032395
- Special conditions: None
Construction
Type & style
- Home type: SingleFamily
- Architectural style: Acadian
- Property subtype: Single Family Residence
Materials
- Brick, Stucco
- Foundation: Slab
- Roof: Shingle
Condition
- Excellent
- Year built: 1998
Utilities & green energy
- Sewer: Public Sewer
- Water: Public
Community & HOA
HOA
- Has HOA: Yes
- HOA fee: $250 annually
Location
- Region: Metairie
Financial & listing details
- Tax assessed value: $539,600
- Annual tax amount: $5,855
- Date on market: 9/8/2025
Price history
| Date | Event | Price |
|---|---|---|
| 12/10/2025 | Sold | -- |
Source:  GSREIN #2520557 Report a problem GSREIN #2520557 Report a problem | ||
| 10/27/2025 | Contingent | $1,145,000$192/sqft |
Source: GSREIN #2520557 Report a problem | ||
| 10/16/2025 | Price change | $1,145,000-0.4%$192/sqft |
Source: GSREIN #2520557 Report a problem | ||
| 9/8/2025 | Price change | $1,150,000-4.1%$193/sqft |
Source: GSREIN #2520557 Report a problem | ||
| 7/30/2025 | Price change | $1,199,000-4%$201/sqft |
Source: GSREIN #2497818 Report a problem | ||
| 4/7/2025 | Price change | $1,249,000-3.6%$210/sqft |
Source: GSREIN #2476881 Report a problem | ||
| 2/4/2025 | Price change | $1,295,000-5.8%$217/sqft |
Source: GSREIN #2476881 Report a problem | ||
| 11/20/2024 | Listed for sale | $1,375,000+129.2%$231/sqft |
Source: GSREIN #2476881 Report a problem | ||
| 5/30/2024 | Sold | -- |
Source: GSREIN #2444424 Report a problem | ||
| 4/22/2024 | Pending sale | $600,000$101/sqft |
Source: GSREIN #2444424 Report a problem | ||
Public tax history
| Year | Property taxes | Tax assessment |
|---|---|---|
| 2024 | $5,855 +3.9% | $53,960 +7.2% |
| 2023 | $5,636 +2.7% | $50,340 |
| 2022 | $5,488 +7.7% | $50,340 |
| 2021 | $5,098 +0.7% | $50,340 |
| 2020 | $5,061 +8.7% | $50,340 +9.9% |
| 2019 | $4,654 +7.1% | $45,820 |
| 2018 | $4,346 | $45,820 |
| 2017 | $4,346 | $45,820 |
| 2016 | $4,346 +6.9% | $45,820 +5% |
| 2015 | $4,065 | $43,640 |
| 2014 | $4,065 | $43,640 |
| 2013 | -- | $43,640 |
| 2012 | -- | $43,640 -0.4% |
| 2011 | -- | $43,810 |
| 2010 | -- | $43,810 |
| 2009 | -- | $43,810 |
| 2008 | -- | $43,810 +40.6% |
| 2007 | -- | $31,150 |
| 2006 | -- | -- |
| 2005 | -- | -- |
| 2004 | -- | -- |
| 2003 | -- | -- |
| 2002 | -- | -- |
| 2001 | -- | -- |
| 2000 | -- | -- |
Find assessor info on the county website
Neighborhood: 70003
Nearby homes
- $977,000-- bd-- ba-- sqft22 Waverly Pl, Metairie, LA 70003Off Market
- $684,2005 bd4 ba3.7k sqft18 Waverly Pl, Metairie, LA 70003Off Market
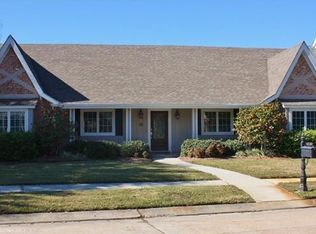
- $753,900-- bd-- ba-- sqft24 Waverly Pl, Metairie, LA 70003Off Market
- $974,300-- bd-- ba-- sqft16 Waverly Pl, Metairie, LA 70003Off Market
- $--6 bd5 ba4.5k sqft19 Waverly Pl, Metairie, LA 70003Sold
- $709,3005 bd4 ba3.9k sqft21 Waverly Pl, Metairie, LA 70003Off Market
- $973,800-- bd-- ba-- sqft26 Waverly Pl, Metairie, LA 70003Off Market
- $714,2005 bd4 ba4.3k sqft17 Waverly Pl, Metairie, LA 70003Off Market
Nearby schools
GreatSchools rating
- 7/10Harold Keller Elementary SchoolGrades: PK-5Distance: 0.9 mi
- 4/10John Q. Adams Middle SchoolGrades: 6-8Distance: 0.5 mi
- 3/10Grace King High SchoolGrades: 9-12Distance: 3.3 mi
Get a cash offer in 3 minutes
Find out how much your home could sell for in as little as 3 minutes with a no-obligation cash offer.
Estimated market value
$1,011,000
Get a cash offer in 3 minutes
Find out how much your home could sell for in as little as 3 minutes with a no-obligation cash offer.
Estimated market value
$1,011,000
- Louisiana
- Jefferson Parish
- Metairie
- 70003
- 20 Waverly Pl
Nearby cities
Nearby neighborhoods
Nearby zip codes
Other Metairie Topics
