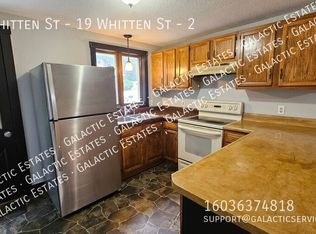
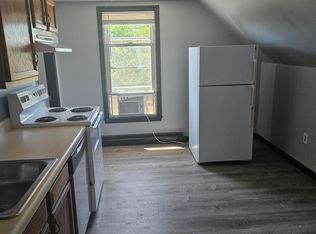
OFFER DEADLINE 6pm MONDAY 8/3/2026. Welcome to this charming Gambrel-style home situated on a desirable corner lot in Allenstown! Offering 2 bedrooms and 1 full bath, this well-maintained home combines classic character with thoughtful updates. The main living area features hardwood floors throughout the living room and hallway, while the bedrooms provide cozy carpeting. The kitchen is equipped with stainless steel appliances and offers a functional layout for everyday living. Additional highlights include a finished bonus room in the basement, perfect for a home office, playroom, or workout space, along with a one-car garage for added convenience. Major updates include a new roof in 2020, a new water heater in 2024, and a newly installed wood privacy fence that fully encloses the backyard. Outside, enjoy the fenced yard with a fire pit, ideal for relaxing or entertaining. Conveniently located in close proximity to the Hooksett River Walk Trail, local amenities and major routes, this is a wonderful opportunity to own a comfortable home with great outdoor space in Allenstown!
Closed
Street View
Zillow last checked:
Listing updated:
Bought with:
Kevin Learnard
Keller Williams Realty-Metropolitan
Source: PrimeMLS,MLS#: 5102079
Price history
| Date | Event | Price |
|---|---|---|
| 9/8/2026 | Sold | $391,000+11.7%$269/sqft |
Source:  PrimeMLS #5102079 Report a problem PrimeMLS #5102079 Report a problem | ||
| 7/31/2026 | Listed for sale | $350,000+77.7%$241/sqft |
Source: PrimeMLS #5102079 Report a problem | ||
| 5/21/2018 | Sold | $197,000+1%$136/sqft |
Source: PrimeMLS #4681959 Report a problem | ||
| 3/26/2018 | Pending sale | $195,000$134/sqft |
Source: Keller Williams Coastal Realty #4681959 Report a problem | ||
| 3/22/2018 | Listed for sale | $195,000+13.4%$134/sqft |
Source: Keller Williams Coastal Realty #4681959 Report a problem | ||
| 8/5/2016 | Sold | $172,000$118/sqft |
Source: Public Record Report a problem | ||
| 6/8/2016 | Pending sale | $172,000$118/sqft |
Source: Keller Williams - Bedford-Manchester #4494441 Report a problem | ||
| 6/1/2016 | Listed for sale | $172,000-8.9%$118/sqft |
Source: Keller Williams Realty-Metropolitan #4494441 Report a problem | ||
| 10/10/2007 | Sold | $188,900+51.1%$130/sqft |
Source: Public Record Report a problem | ||
| 10/2/2001 | Sold | $125,000+78.8%$86/sqft |
Source: Public Record Report a problem | ||
| 6/3/1996 | Sold | $69,900$48/sqft |
Source: Public Record Report a problem | ||

Sell for more on Zillow
Get a Zillow Showcase℠ listing at no additional cost and you could sell for .
$391,300
2% more
+$7,826
With Zillow Showcase(estimated)
$399,126
