Welcome home to this spacious 4-bedroom, 2-bath home offering 2,379 square feet of living space and an incredible room layout designed for flexibility and everyday living. The oversized, fully fenced backyard provides plenty of room for entertaining, play, pets, or simply relaxing outdoors. A 2-car garage offers added convenience and storage. With generous room sizes and endless possibilities for a home office, playroom, fitness space, or guest area, this home is ready to fit your lifestyle. Don't miss the opportunity to enjoy all the space this South Elgin property has to offer!
Contingent
$365,000
20 Wedgewood Dr, South Elgin, IL 60177
4beds
1,748sqft
Single Family Residence
Built in 1978
10,125 Square Feet Lot
$369,400 Zestimate®
$209/sqft
$-- HOA
What's special
Oversized fully fenced backyardGenerous room sizes
- 34 days |
- 364 |
- 10 |
Likely to sell faster than
Zillow last checked:
Listing updated:
Listed by:
Jordan Mansk 630-880-0611,
Great Western Properties,
Patti Hannula 847-370-0890,
Great Western Properties
Source: MRED as distributed by MLS GRID,MLS#: 12631520
Facts & features
Interior
Bedrooms & bathrooms
- Bedrooms: 4
- Bathrooms: 2
- Full bathrooms: 2
Rooms
- Room types: No additional rooms
Primary bedroom
- Level: Lower
- Area: 380 Square Feet
- Dimensions: 20X19
Bedroom 2
- Level: Second
- Area: 99 Square Feet
- Dimensions: 9X11
Bedroom 3
- Level: Second
- Area: 154 Square Feet
- Dimensions: 11X14
Bedroom 4
- Level: Second
- Area: 154 Square Feet
- Dimensions: 11X14
Dining room
- Features: Flooring (Carpet)
- Level: Main
- Area: 120 Square Feet
- Dimensions: 10X12
Kitchen
- Features: Kitchen (Eating Area-Table Space)
- Level: Main
- Area: 192 Square Feet
- Dimensions: 12X16
Living room
- Features: Flooring (Carpet)
- Level: Main
- Area: 143 Square Feet
- Dimensions: 13X11
Heating
- Natural Gas
Cooling
- Central Air
Appliances
- Included: Range, Dishwasher, Refrigerator
- Laundry: Gas Dryer Hookup
Features
- Basement: Unfinished,Partial
Interior area
- Total structure area: 0
- Total interior livable area: 1,748 sqft
Property
Parking
- Total spaces: 2
- Parking features: Concrete, Garage Door Opener, Yes, Garage Owned, Attached, Garage
- Attached garage spaces: 2
- Has uncovered spaces: Yes
Accessibility
- Accessibility features: No Disability Access
Features
- Levels: Bi-Level
- Patio & porch: Patio, Porch
- Fencing: Fenced
Lot
- Size: 10,125 Square Feet
- Dimensions: 75 x 135
- Features: Corner Lot
Details
- Additional structures: Shed(s)
- Parcel number: 0634176022
- Special conditions: None
Construction
Type & style
- Home type: SingleFamily
- Architectural style: Bi-Level
- Property subtype: Single Family Residence
Materials
- Vinyl Siding, Brick
- Roof: Asphalt
Condition
- New construction: No
- Year built: 1978
Details
- Builder model: Split
Utilities & green energy
- Sewer: Public Sewer
- Water: Public
Community & HOA
Community
- Features: Park, Curbs, Sidewalks, Street Lights, Street Paved
HOA
- Services included: None
Location
- Region: South Elgin
Financial & listing details
- Price per square foot: $209/sqft
- Tax assessed value: $298,341
- Annual tax amount: $7,216
- Date on market: 6/18/2026
- Ownership: Fee Simple
Estimated market value
$369,400
$351,000 - $388,000
$3,090/mo
Price history
| Date | Event | Price |
|---|---|---|
| 6/25/2026 | Contingent | $365,000$209/sqft |
Source:  MRED as distributed by MLS GRID #12631520 Report a problem MRED as distributed by MLS GRID #12631520 Report a problem | ||
| 6/18/2026 | Listed for sale | $365,000+131%$209/sqft |
Source: MRED as distributed by MLS GRID #12631520 Report a problem | ||
| 2/9/2000 | Sold | $158,000$90/sqft |
Source: Public Record Report a problem | ||
Public tax history
| Year | Property taxes | Tax assessment |
|---|---|---|
| 2024 | $7,216 +5.1% | $99,447 +10.7% |
| 2023 | $6,867 +5.1% | $89,843 +9.7% |
| 2022 | $6,533 +6.3% | $81,921 +7% |
| 2021 | $6,148 +3.2% | $76,591 +4.7% |
| 2020 | $5,959 +3.9% | $73,118 +5% |
| 2019 | $5,735 +2.1% | $69,649 +6.2% |
| 2018 | $5,619 +5.3% | $65,613 +5.8% |
| 2017 | $5,335 -5.8% | $62,027 +7.8% |
| 2016 | $5,664 | $57,545 +9.1% |
| 2015 | -- | $52,745 +5.7% |
| 2014 | -- | $49,880 -2.6% |
| 2013 | -- | $51,195 -7.4% |
| 2012 | -- | $55,299 -17.5% |
| 2011 | -- | $67,020 -9.6% |
| 2010 | -- | $74,178 -6.7% |
| 2009 | -- | $79,521 |
| 2008 | -- | $79,521 +3.3% |
| 2007 | -- | $76,966 +4.2% |
| 2006 | -- | $73,871 +6.5% |
| 2005 | -- | $69,369 +6.8% |
| 2004 | -- | $64,977 +7.8% |
| 2003 | -- | $60,281 +8% |
| 2002 | -- | $55,816 +7.5% |
| 2001 | -- | $51,946 +5.1% |
| 2000 | -- | $49,435 |
Find assessor info on the county website
Monthly payment
Est. payment
Payment breakdown
Explore the cost of this home by adjusting the details. Changes won't be saved.Climate risks
Neighborhood: 60177
Nearby schools
GreatSchools rating
- 6/10Willard Elementary SchoolGrades: K-6Distance: 0.7 mi
- 7/10Kenyon Woods Middle SchoolGrades: 7-8Distance: 1.7 mi
- 4/10South Elgin High SchoolGrades: 9-12Distance: 1.6 mi
Schools provided by the listing agent
- District: 46
Source: MRED as distributed by MLS GRID. This data may not be complete. We recommend contacting the local school district to confirm school assignments for this home.
- $372,1003 bd2 ba1.2k sqft30 Wedgewood Dr, South Elgin, IL 60177Off Market
- $377,6003 bd3 ba1.8k sqft10 Wedgewood Dr, South Elgin, IL 60177Off Market
- $374,7003 bd2 ba1.7k sqft40 Wedgewood Dr, South Elgin, IL 60177Off Market
- $401,2003 bd3 ba1.8k sqft15 Wedgewood Dr, South Elgin, IL 60177Off Market
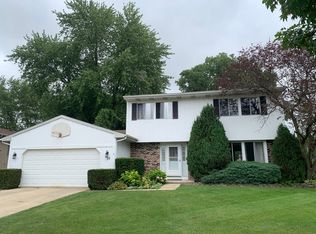
- $373,8003 bd2 ba1.7k sqft5 Wedgewood Dr, South Elgin, IL 60177Off Market
- $3-- bd-- ba-- sqft8 1/2 Yorkshire Ct, South Elgin, IL 60177Off Market
- $343,1003 bd1 ba1.2k sqft50 Wedgewood Dr, South Elgin, IL 60177Off Market
- $370,0003 bd2 ba1.6k sqft15 Yorkshire Ct, South Elgin, IL 60177Off Market
A local agent can set up tours, give advice and negotiate with sellers.
A local lender can help you make sure your offer is ready when you are.
Similar homes
- $468,9904 bd4 ba2.2k sqft1068 N Camden Ln, South Elgin, IL 60177Price Change
 MLS ID #12623098, Kimberly Osko, Baird & Warner. MRED as distributed by MLS GRID
 - $398,0003 bd3 ba1.8k sqft1191 Ivy Ct, Bartlett, IL 60103New
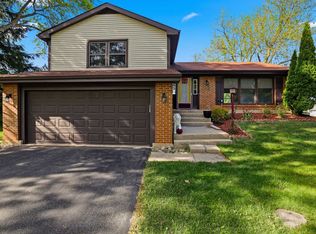 MLS ID #12708038, Prince Eapen, Achieve Real Estate Group Inc. MRED as distributed by MLS GRID
 - $450,0003 bd2 ba2k sqft39W390 Juliet Dr, Elgin, IL 60124Active
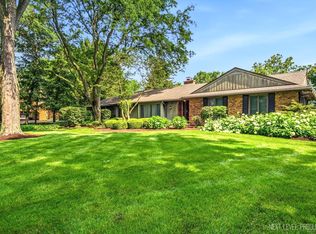 MLS ID #12695355, Anne Cordogan Ward, RE/MAX All Pro - St Charles. MRED as distributed by MLS GRID
 - $425,0004 bd3 ba2.6k sqft1300 Wolff Ave, Elgin, IL 60123For Sale
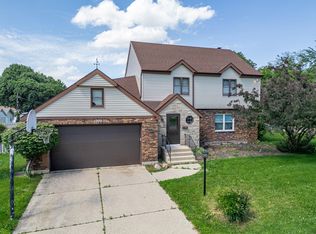 MLS ID #202604157, Lisa Ellis. NorthWest Illinois Alliance of REALTORS®
 - $520,0004 bd3 ba2.5k sqft2244 Country Knoll Ln, Elgin, IL 60123ActiveMLS ID #12648456, Vincent Dante, Baird & Warner. MRED as distributed by MLS GRID
- $497,5003 bd4 ba2k sqft37W907 Bowes Rd, Elgin, IL 60124ActiveMLS ID #12707329, Christine Evensen, ABR,AHWD,PSA, Realstar Realty, Inc. MRED as distributed by MLS GRID
- $499,5004 bd3 ba2.3k sqft6N115 Riverside Dr, St Charles, IL 60174ActiveMLS ID #12670647, Annette Panzek, ABR,AHWD,CNC,GRI,SFR,SRS, Annette C Panzek LTD. MRED as distributed by MLS GRID
- $379,9003 bd2 ba1.5k sqft29W264 Lee Rd, West Chicago, IL 60185ActiveMLS ID #12689274, Tyler Dameron, PSA, Keller Williams Infinity. MRED as distributed by MLS GRID
- $429,9004 bd2 ba2k sqft5701 Bedford Ct, Hanover Park, IL 60133ActiveMLS ID #12700706, Omar Azam, Berkshire Hathaway HomeServices Starck Real Estate. MRED as distributed by MLS GRID
- $360,0002 bd2 ba1k sqft746 Parkway Ave, Elgin, IL 60120ActiveMLS ID #12675869, Raymond Watson, RE/MAX All Pro. MRED as distributed by MLS GRID
- $350,0003 bd2 ba1.1k sqft706 Hillside Dr, Streamwood, IL 60107ActiveMLS ID #12677343, Dorota Dynak, Coldwell Banker Realty. MRED as distributed by MLS GRID
- $414,9005 bd3 ba1.5k sqft823 Greenwood Ave, Carpentersville, IL 60110Price ChangeMLS ID #12684282, Samantha Collins, EXIT Real Estate Partners. MRED as distributed by MLS GRID
- $424,0003 bd2 ba1.2k sqft790 Evergreen Ln, Hoffman Estates, IL 60169NewMLS ID #12709473, Sam Romano, Gold Star Team Realty LLC. MRED as distributed by MLS GRID
- $285,0003 bd2 ba1.3k sqft17 Garden Crescent Ct #17, Elgin, IL 60123NewMLS ID #12712062, Gina Swanson, RE/MAX All Pro - St Charles. MRED as distributed by MLS GRID
- $400,0004 bd3 ba2.4k sqft1196 Port Royal Rd, Hampshire, IL 60140ActiveMLS ID #12701691, Natasa Fryer, Keller Williams Success Realty. MRED as distributed by MLS GRID
- $399,9004 bd2 ba1k sqft712 Spring St, Roselle, IL 60172ActiveMLS ID #12678537, Michael Zapart, Compass. MRED as distributed by MLS GRID
- $399,0003 bd2 ba1k sqft1005 E Lilac Dr, Palatine, IL 60074NewMLS ID #12709584, Jennifer Lussow, @properties Christie's International Real Estate. MRED as distributed by MLS GRID
- $379,9003 bd2 ba1.8k sqft221 Foxmoor Rd, Fox River Grove, IL 60021Price ChangeMLS ID #12691599, Paul Dimmick, SFR, Keller Williams Success Realty. MRED as distributed by MLS GRID
- $344,9003 bd1 ba1.5k sqft2016 Grove Ln, Cary, IL 60013ActiveMLS ID #12682222, Michael Rein, GRI, Baird & Warner. MRED as distributed by MLS GRID
- $370,0002 bd1 ba1.4k sqft118 Seneca Trl, Bloomingdale, IL 60108ActiveMLS ID #12700043, Christopher Piercy, Real People Realty. MRED as distributed by MLS GRID
