Skip main navigation
Sold
  • Price Unknown

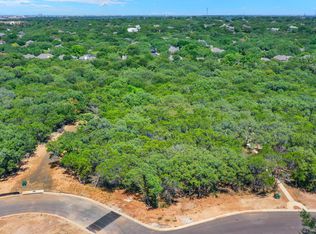
    20 Wellesley Loop, Shavano Park, TX 78231

    4beds
    4,664sqft
    Single Family Residence
    Built in 2025
    1 Acres Lot
    $2,486,000 Zestimate®
    $--/sqft
    $7,778 Estimated rent

    Home value

    $2,486,000

    $2.34M - $2.66M

    $7,778/mo

    Zestimate® history
    Loading
    Loading...

    Owner options

    List your home for rent

    $7,778/mo

    Rent Zestimate®

    Find your next renter with Zillow Rental Manager. Plus, with online applications, you can quickly screen prospective tenants – for free.

    Learn more

    $7,778/mo

    Rent Zestimate®

    Refinance and save

    $1,388/mo

    Est. payment

    Refinancing to a lower rate could help reduce your monthly payments and save thousands over the life of the loan.

    See today's rates

    $1,388/mo

    Est. payment

    Explore your selling options

    Work with a Zillow partner agent

    Leverage their expertise and Zillow's premium Showcase listings to get your home seen by more buyers.

    Get started

    List with your own agent

    Get your home in front of millions of buyers by listing it on Zillow.

    Learn how to do it

    Sell it yourself

    Take full control of how buyers see your home on Zillow by listing For Sale by Owner (FSBO).

    List your home

    What's special

    Full outdoor kitchenIndoor-outdoor livingCustom built-insFlexible spaceLuxury and sophisticationProfessional-grade stainless steel appliancesDedicated study
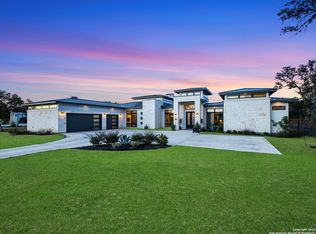
    This brand new construction is a masterpiece of modern design, seamlessly blending luxury and sophistication. Meticulously crafted by Oakmont Homes of Texas and designed by Oscar Flores, this exquisite single-story residence is set within the prestigious Huntington at Shavano Park. Every element, from the hand-selected finishes to the intricate architectural details, reflects exceptional craftsmanship. The heart of the home is a chef's dream kitchen, equipped with professional-grade stainless steel appliances and opening into a grand living space with soaring two-story ceilings. The master retreat is a private sanctuary, featuring a spa-inspired bathroom, an expansive walk-in closet with custom built-ins, and a flexible space ideal for a gym or personal retreat. Three generously sized guest suites, each with a private en-suite bath, offer unmatched comfort. Additional spaces include a spacious game room with a full wet bar and a dedicated study. Designed for effortless indoor-outdoor living, the backyard is a resort-style escape, complete with an expansive covered patio and full outdoor kitchen. This home is the perfect balance of elegance, comfort, and modern luxury.

    Zillow last checked:

    Listing updated:

    Listed by:

    Binkan Cinaroglu TREC #592614 (210) 241-4550,

    Kuper Sotheby's Int'l Realty

    Source: LERA MLS,MLS#: 1892695MLS Logo

    Facts & features

    Interior

    Bedrooms & bathrooms
    • Bedrooms: 4
    • Bathrooms: 5
    • Full bathrooms: 4
    • 1/2 bathrooms: 1
    Primary bedroom
    • Features: Walk-In Closet(s), Full Bath
    • Area: 240
    • Dimensions: 15 x 16
    Bedroom 2
    • Area: 144
    • Dimensions: 12 x 12
    Bedroom 3
    • Area: 144
    • Dimensions: 12 x 12
    Bedroom 4
    • Area: 168
    • Dimensions: 12 x 14
    Primary bathroom
    • Features: Tub/Shower Separate, Separate Vanity
    • Area: 324
    • Dimensions: 12 x 27
    Dining room
    • Area: 230
    • Dimensions: 10 x 23
    Family room
    • Area: 460
    • Dimensions: 20 x 23
    Kitchen
    • Area: 460
    • Dimensions: 23 x 20
    Office
    • Area: 104
    • Dimensions: 13 x 8
    Heating
    • Central, Natural Gas
    Cooling
    • Two Central
    Appliances
    • Included: Built-In Oven, Self Cleaning Oven, Microwave, Range, Gas Cooktop, Refrigerator, Disposal, Dishwasher, Gas Water Heater
    • Laundry: Washer Hookup, Dryer Connection
    Features
    • Two Living Area, Liv/Din Combo, Eat-in Kitchen, Two Eating Areas, Kitchen Island, Pantry, Study/Library, Game Room, Utility Room Inside, High Ceilings, Open Floorplan, High Speed Internet, Ceiling Fan(s), Chandelier, Wet Bar, Solid Counter Tops, Custom Cabinets
    • Flooring: Ceramic Tile
    • Windows: Double Pane Windows
    • Has basement: No
    • Number of fireplaces: 1
    • Fireplace features: One, Family Room
    Interior area
    • Total interior livable area: 4,664 sqft

    Property

    Parking
    • Total spaces: 4
    • Parking features: Four or More Car Garage, Attached, Garage Faces Side, Oversized, Garage Door Opener, Circular Driveway
    • Attached garage spaces: 4
    • Has uncovered spaces: Yes
    Features
    • Levels: One
    • Stories: 1
    • Patio & porch: Covered
    • Exterior features: Gas Grill, Sprinkler System
    • Pool features: None
    Lot
    • Size: 1 Acres
    • Features: 1 - 2 Acres, Curbs
    • Residential vegetation: Mature Trees
    Details
    • Parcel number: 1379569

    Construction

    Type & style
    • Home type: SingleFamily
    • Architectural style: Contemporary
    • Property subtype: Single Family Residence
    Materials
    • 4 Sides Masonry, Stone, Stucco
    • Foundation: Slab
    • Roof: Metal
    Condition
    • New Construction
    • New construction: Yes
    • Year built: 2025
    Details
    • Builder name: OAKMONT HOMES OF TEXAS

    Utilities & green energy

    • Electric: CPS
    • Gas: CPS
    • Sewer: SAWS, Sewer System
    • Water: SAWS, Water System
    • Utilities for property: Cable Available

    Community & neighborhood

    Security
    • Security features: Prewired, Controlled Access, Security Guard
    Location
    • Region: San Antonio
    • Subdivision: Huntington At Shavano Park

    HOA & financial

    HOA
    • Has HOA: Yes
    • HOA fee: $1,389 quarterly
    • Association name: HUNTINGTON HOA

    Other

    Other facts
    • Listing terms: Conventional,Cash
    • Road surface type: Paved

    Price history

    DateEventPrice
    12/15/2025Sold--
    Source: LERA MLS #1892695 Report a problem
    12/9/2025Pending sale$2,600,000$557/sqft
    Source: LERA MLS #1892695 Report a problem
    12/1/2025Contingent$2,600,000$557/sqft
    Source: LERA MLS #1892695 Report a problem
    8/14/2025Listed for sale$2,600,000-5.5%$557/sqft
    Source: LERA MLS #1892695 Report a problem
    8/12/2025Listing removed$2,750,000$590/sqft
    Source: LERA MLS #1840373 Report a problem
    2/6/2025Listed for sale$2,750,000$590/sqft
    Source: LERA MLS #1840373 Report a problem

    Public tax history

    YearProperty taxesTax assessment
    2025$29,889 +169%$1,450,000 +169%
    2024$11,109 +19.9%$539,052 +20%
    2023$9,266 $449,210

    Find assessor info on the county website

    Neighborhood: 78231

    Nearby schools

    GreatSchools rating
    Schools provided by the listing agent
    • Elementary: Blattman
    • Middle: Hobby William P.
    • High: Clark
    • District: Northside

    Source: LERA MLS. This data may not be complete. We recommend contacting the local school district to confirm school assignments for this home.

    Get a cash offer in 3 minutes
    Find out how much your home could sell for in as little as 3 minutes with a no-obligation cash offer.
    Estimated market value
    $2,486,000
    Get a cash offer in 3 minutes
    Find out how much your home could sell for in as little as 3 minutes with a no-obligation cash offer.
    Estimated market value
    $2,486,000