Skip main navigation
Sold for $885,000
  • $885,000

    20 Wellington Drive, Pinehurst, NC 28374

    5beds
    3,300sqft
    Single Family Residence
    Built in 2003
    0.34 Acres Lot
    $982,600 Zestimate®
    $268/sqft
    $3,953 Estimated rent

    Home value

    $982,600

    $914,000 - $1.06M

    $3,953/mo

    Zestimate® history
    Loading
    Loading...

    Owner options

    List your home for rent

    $3,953/mo

    Rent Zestimate®

    Find your next renter with Zillow Rental Manager. Plus, with online applications, you can quickly screen prospective tenants – for free.

    Learn more

    $3,953/mo

    Rent Zestimate®

    Refinance and save

    $7,071/mo

    Est. payment

    Refinancing to a lower rate could help reduce your monthly payments and save thousands over the life of the loan.

    See today's rates

    $7,071/mo

    Est. payment

    Explore your selling options

    Work with a Zillow partner agent

    Leverage their expertise and Zillow's premium Showcase listings to get your home seen by more buyers.

    Get started

    List with your own agent

    Get your home in front of millions of buyers by listing it on Zillow.

    Learn how to do it

    Sell it yourself

    Take full control of how buyers see your home on Zillow by listing For Sale by Owner (FSBO).

    List your home

    What's special

    Large recreation roomWet barCard tableLarge guest suite
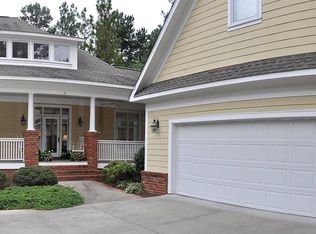
    Golf Front Village Home on the 11th fairway of the South Course at Forest Creek. Lots of room for your friends and family. Walking distance to the Clubhouse and Facilities. Great entertaining house where the garage was converted into a large recreation room with Billiards, Card Table and Wet Bar. On the 2nd level of this detached building is a large guest suite and full bath totaling 6 bedrooms and 5.5 baths. There is approximately 1,132 heated square feet in this detached building which is not included in the total heated square footage. All showings will be subject to owners or tenants being in the home and finding available time. Forest Creek Club membership available, BUT NOT REQUIRED. Buyer to pay prevailing transfer fee. Water heaters were recently replaced. Most furniture/furnishing are available for purchase outside of closing.

    Zillow last checked:

    Listing updated:

    Listed by:

    Ross Laton 910-690-6679,

    Pines Sotheby's International Realty,

    Keith Harris 704-905-9338,

    Pines Sotheby's International Realty

    Bought with:

    Todd Camplin, 279775

    Forest Creek Real Estate Group

    Source: Hive MLS,MLS#: 100441170MLS LogoOriginating MLS: Mid Carolina Regional MLS

    Facts & features

    Interior

    Bedrooms & bathrooms
    • Bedrooms: 5
    • Bathrooms: 5
    • Full bathrooms: 4
    • 1/2 bathrooms: 1
    Rooms
    • Room types: Master Bedroom, Bedroom 2, Living Room, Dining Room, Family Room, Bedroom 3, Bedroom 4, Bedroom 5, Media Room, Fnshd Room over Garage
    Primary bedroom
    • Level: First
    • Dimensions: 13 x 17
    Bedroom 2
    • Level: First
    • Dimensions: 13 x 13
    Bedroom 3
    • Level: Second
    • Dimensions: 13 x 11
    Bedroom 4
    • Level: Second
    • Dimensions: 17 x 16
    Bedroom 5
    • Level: Second
    • Dimensions: 17 x 16
    Dining room
    • Level: First
    • Dimensions: 13 x 15
    Family room
    • Level: First
    • Dimensions: 17 x 14
    Other
    • Level: Second
    • Dimensions: 25 x 14
    Kitchen
    • Level: First
    • Dimensions: 13 x 15
    Living room
    • Level: First
    • Dimensions: 20 x 25
    Media room
    • Level: First
    • Dimensions: 24 x 21
    Heating
    • Electric, Forced Air, Heat Pump
    Cooling
    • Central Air, Attic Fan
    Appliances
    • Included: Electric Cooktop, Built-In Microwave, Washer, Refrigerator, Dryer, Disposal, Dishwasher
    Features
    • Master Downstairs, Entrance Foyer, Solid Surface
    • Flooring: Carpet, Tile, Wood
    • Has fireplace: No
    • Fireplace features: None
    Interior area
    • Total structure area: 3,300
    • Total interior livable area: 3,300 sqft

    Property

    Parking
    • Parking features: Paved
    Features
    • Levels: Two
    • Stories: 2
    • Patio & porch: Covered, Deck
    • Exterior features: Gas Grill
    • Fencing: None
    • Frontage type: Golf Course
    Lot
    • Size: 0.34 Acres
    • Dimensions: 56 x 177 x 158 x 100
    Details
    • Parcel number: 98000372
    • Zoning: RS-3
    • Special conditions: Standard

    Construction

    Type & style
    • Home type: SingleFamily
    • Property subtype: Single Family Residence
    Materials
    • Fiber Cement
    • Foundation: Crawl Space
    • Roof: Shingle,Composition
    Condition
    • New construction: No
    • Year built: 2003

    Utilities & green energy

    • Water: Public
    • Utilities for property: Water Available

    Community & HOA

    Community
    • Security: Smoke Detector(s)
    • Subdivision: Forest Creek
    HOA
    • Has HOA: Yes
    • Amenities included: Gated, Security, Street Lights
    • HOA fee: $1,690 annually
    • HOA name: CAS of NC
    Location
    • Region: Pinehurst

    Financial & listing details

    • Price per square foot: $268/sqft
    • Tax assessed value: $795,490
    • Annual tax amount: $5,230
    • Date on market: 4/26/2024
    • Cumulative days on market: 116 days
    • Listing agreement: Exclusive Right To Sell
    • Listing terms: Cash,Conventional

    Price history

    DateEventPrice
    1/21/2025Sold$885,000-4.3%$268/sqft
    Source: Hive MLS #100441170 Report a problem
    8/19/2024Contingent$925,000$280/sqft
    Source: Hive MLS #100441170 Report a problem
    7/18/2024Price change$925,000-5.1%$280/sqft
    Source: Hive MLS #100441170 Report a problem
    4/26/2024Listed for sale$975,000+18.2%$295/sqft
    Source: Hive MLS #100441170 Report a problem
    1/1/2022Listing removed--
    Source: Hive MLS #100296674 Report a problem
    10/25/2021Listed for sale$825,000+704.9%$250/sqft
    Source: Hive MLS #100296674 Report a problem
    7/5/2007Sold$102,500$31/sqft
    Source: Public Record Report a problem

    Public tax history

    YearProperty taxesTax assessment
    2024$5,071 -3%$795,490
    2023$5,230 +0.7%$795,490 +8.4%
    2022$5,192 -2.6%$733,740 +30.7%
    2021$5,333 $561,350
    2020$5,333 $561,350
    2019$5,333 $561,350 -7.9%
    2018$5,333 +0%$609,340
    2017$5,332 $609,340
    2015$5,332 +1.2%$609,340 -14%
    2014$5,271 -13%$708,550
    2013$6,058 $708,550
    2012-- $708,550
    2011-- $708,550
    2010-- $708,550
    2009-- $708,550
    2008-- $708,550
    2007-- $708,550 +30.5%
    2005-- $543,080 +3.6%
    2004-- $524,460
    Find assessor info on the county website

    Neighborhood: 28374

    Nearby schools

    GreatSchools rating
    Schools provided by the listing agent
    • Elementary: McDeeds Creek
    • Middle: Crain's Creek Middle
    • High: Union Pines

    Source: Hive MLS. This data may not be complete. We recommend contacting the local school district to confirm school assignments for this home.

    Get a cash offer in 3 minutes
    Find out how much your home could sell for in as little as 3 minutes with a no-obligation cash offer.
    Estimated market value

    $982,600

    Get a cash offer in 3 minutes
    Find out how much your home could sell for in as little as 3 minutes with a no-obligation cash offer.
    Estimated market value

    $982,600