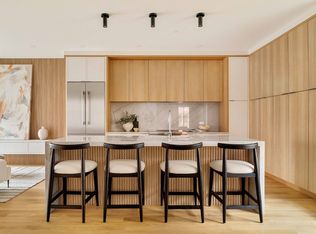
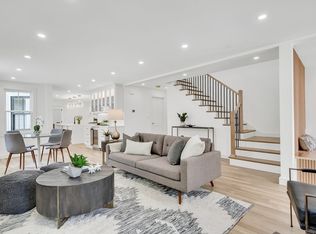
Baldwin neighborhood. Set well back from the street, this end townhouse offers a notably private, tucked-away feel while being entirely built from the ground up - a thoughtful extension of a handsome 1850s Victorian. Three exposures bring in steady light, and the proportions feel easy and livable. The main level unfolds as an open sequence of living, dining, and kitchen, with a powder room and a private back deck. Upstairs are three bedrooms with en-suite baths and well-placed laundry. The lower level adds a family room, bedroom, and full bath - flexible space for guests or work. The design is quietly contemporary, warmed by wood accents and a restrained palette. One-car parking. Positioned between Harvard and Porter Squares, with Red Line access at both and the commuter rail at Porter. Close to Inman and Kirkland Village, and around the corner from Giulia, Moeca, Pavement, Simon’s, and Bagelsaurus.
Pending
Price cut: $200K (6/15)
$2,098,000
20 Wendell St #4, Cambridge, MA 02138
4beds
2,497sqft
Condominium, Townhouse
Built in 1855
-- sqft lot
$-- Zestimate®
$840/sqft
$503/mo HOA
What's special
Private back deckWell-placed laundryRestrained paletteFamily roomWarmed by wood accentsPowder roomOne-car parking
- 91 days |
- 320 |
- 12 |
Zillow last checked:
Listing updated:
Listed by:
Lauren Holleran Team 617-913-2203,
Gibson Sotheby's International Realty 617-945-9161
Source: MLS PIN,MLS#: 73501597
Facts & features
Interior
Bedrooms & bathrooms
- Bedrooms: 4
- Bathrooms: 5
- Full bathrooms: 4
- 1/2 bathrooms: 1
- Main level bathrooms: 1
Primary bedroom
- Features: Bathroom - Full, Bathroom - Double Vanity/Sink, Closet, Flooring - Hardwood, Cable Hookup, Recessed Lighting, Lighting - Overhead
- Level: Second
- Area: 202.5
- Dimensions: 15 x 13.5
Bedroom 2
- Features: Closet, Flooring - Hardwood, Cable Hookup, Recessed Lighting
- Level: Second
- Area: 117
- Dimensions: 12 x 9.75
Bedroom 3
- Features: Closet, Flooring - Hardwood, Cable Hookup, Recessed Lighting
- Level: Second
- Area: 94.5
- Dimensions: 10.5 x 9
Bedroom 4
- Features: Closet, Flooring - Hardwood, Cable Hookup, Recessed Lighting
- Level: Basement
- Area: 136
- Dimensions: 8 x 17
Primary bathroom
- Features: Yes
Bathroom 1
- Features: Bathroom - Half, Flooring - Stone/Ceramic Tile, Countertops - Stone/Granite/Solid, Recessed Lighting, Lighting - Sconce
- Level: Main,First
- Area: 15
- Dimensions: 3 x 5
Bathroom 2
- Features: Bathroom - Full, Bathroom - Double Vanity/Sink, Bathroom - Tiled With Shower Stall, Flooring - Stone/Ceramic Tile, Countertops - Stone/Granite/Solid, Recessed Lighting, Lighting - Sconce
- Level: Second
- Area: 55
- Dimensions: 5 x 11
Bathroom 3
- Features: Bathroom - Full, Bathroom - Tiled With Tub & Shower, Flooring - Stone/Ceramic Tile, Countertops - Stone/Granite/Solid, Recessed Lighting, Lighting - Sconce
- Level: Second
- Area: 75
- Dimensions: 9 x 8.33
Dining room
- Features: Flooring - Hardwood, Window(s) - Picture, Open Floorplan, Recessed Lighting
- Level: Main,First
- Area: 132
- Dimensions: 11 x 12
Family room
- Features: Bathroom - Full, Closet, Flooring - Hardwood, Cable Hookup, Recessed Lighting
- Level: Basement
- Area: 321.75
- Dimensions: 19.5 x 16.5
Kitchen
- Features: Closet/Cabinets - Custom Built, Flooring - Hardwood, Pantry, Countertops - Stone/Granite/Solid, Kitchen Island, Open Floorplan, Recessed Lighting, Stainless Steel Appliances, Lighting - Overhead
- Level: Main,First
- Area: 144
- Dimensions: 12 x 12
Living room
- Features: Closet/Cabinets - Custom Built, Flooring - Hardwood, Cable Hookup, Exterior Access, Open Floorplan, Recessed Lighting, Lighting - Sconce
- Level: Main,First
- Area: 204
- Dimensions: 16 x 12.75
Heating
- Central, Air Source Heat Pumps (ASHP)
Cooling
- Central Air, Air Source Heat Pumps (ASHP)
Appliances
- Included: Range, Dishwasher, Disposal, Microwave, Refrigerator, Washer, Dryer, Range Hood, Plumbed For Ice Maker
- Laundry: Laundry Closet, Electric Dryer Hookup, Washer Hookup, Second Floor, In Unit
Features
- Bathroom - Full, Bathroom - Tiled With Shower Stall, Countertops - Stone/Granite/Solid, Bathroom, Internet Available - Broadband
- Flooring: Tile, Hardwood, Flooring - Stone/Ceramic Tile
- Doors: Insulated Doors
- Windows: Insulated Windows
- Has basement: Yes
- Number of fireplaces: 1
- Common walls with other units/homes: Corner
Interior area
- Total structure area: 2,497
- Total interior livable area: 2,497 sqft
- Finished area above ground: 1,680
- Finished area below ground: 817
Video & virtual tour
Property
Parking
- Total spaces: 1
- Parking features: Off Street, Driveway, Exclusive Parking
- Uncovered spaces: 1
Features
- Entry location: Unit Placement(Back)
- Patio & porch: Porch
- Exterior features: Porch, Rain Gutters, Professional Landscaping
Details
- Parcel number: M:00156 L:00030,410515
- Zoning: C-1
Construction
Type & style
- Home type: Townhouse
- Property subtype: Condominium, Townhouse
- Attached to another structure: Yes
Materials
- Frame
- Roof: Rubber
Condition
- Year built: 1855
- Major remodel year: 2026
Utilities & green energy
- Electric: Circuit Breakers, 150 Amp Service
- Sewer: Public Sewer
- Water: Public
- Utilities for property: for Electric Range, for Electric Oven, for Electric Dryer, Washer Hookup, Icemaker Connection
Green energy
- Energy efficient items: Thermostat
Community & HOA
Community
- Features: Public Transportation, Shopping, Bike Path, Conservation Area, Private School, Public School, T-Station, University
HOA
- Services included: Water, Sewer, Insurance, Maintenance Structure, Snow Removal, Reserve Funds
- HOA fee: $503 monthly
Location
- Region: Cambridge
Financial & listing details
- Price per square foot: $840/sqft
- Tax assessed value: $11,111
- Annual tax amount: $11,111
- Date on market: 4/15/2026
- Listing terms: Contract
Estimated market value
Not available
Estimated sales range
Not available
Not available
Price history
| Date | Event | Price |
|---|---|---|
| 6/30/2026 | Pending sale | $2,098,000$840/sqft |
Source: MLS PIN #73501597 Report a problem | ||
| 6/23/2026 | Contingent | $2,098,000$840/sqft |
Source: MLS PIN #73501597 Report a problem | ||
| 6/15/2026 | Price change | $2,098,000-8.7%$840/sqft |
Source: MLS PIN #73501597 Report a problem | ||
| 5/27/2026 | Price change | $2,298,000-6.1%$920/sqft |
Source: MLS PIN #73501597 Report a problem | ||
| 5/1/2026 | Listed for sale | $2,448,000-3.9%$980/sqft |
Source: MLS PIN #73501597 Report a problem | ||
| 4/29/2026 | Contingent | $2,548,000$1,020/sqft |
Source: MLS PIN #73501597 Report a problem | ||
| 4/15/2026 | Listed for sale | $2,548,000$1,020/sqft |
Source: MLS PIN #73501597 Report a problem | ||
Public tax history
Tax history is unavailable.
Monthly payment
Est. payment
Payment breakdown
Explore the cost of this home by adjusting the details. Changes won't be saved.Climate risks
Neighborhood: Aggasiz - Harvard North
Nearby schools
GreatSchools rating
- 8/10Maria L. Baldwin SchoolGrades: PK-5Distance: 0.1 mi
- 8/10Rindge Avenue Upper SchoolGrades: 6-8Distance: 0.9 mi
- 8/10Cambridge Rindge and Latin SchoolGrades: 9-12Distance: 0.6 mi
Schools provided by the listing agent
- Elementary: Lottery
- Middle: Lottery
- High: Crls
Source: MLS PIN. This data may not be complete. We recommend contacting the local school district to confirm school assignments for this home.
- $2,550,0001 bd1 ba430 sqft20 Wendell St #1, Cambridge, MA 02138Sold

- $2,298,0004 bd5 ba2.9k sqft20 Wendell St #3, Cambridge, MA 02138Pending
- $1,968,1001 bd1 ba600 sqft20 Wendell St #2, Cambridge, MA 02138Off Market

- $2,550,0005 bd2 ba3.9k sqft20 Wendell St, Cambridge, MA 02138Sold

- $--1 bd1 ba-- sqft20 Wendell St #9W, Cambridge, MA 02138Off Market
- $--1 bd1 ba627 sqft20 Wendell St #E, Cambridge, MA 02138Off Market
- $--1 bd1 ba543 sqft20 Wendell St #11, Cambridge, MA 02138Off Market
- $--1 bd1 ba-- sqft20 Wendell St UNIT 11F, Cambridge, MA 02138Off Market
A local agent can set up tours, give advice and negotiate with sellers.
A local lender can help you make sure your offer is ready when you are.
Similar homes
- $1,950,0003 bd4 ba1.9k sqftThe Residences At 24 Wendell, Cambridge, MA 02138For Sale
 MLS ID #73534832, Michael Glenmullen, Coldwell Banker Realty - Cambridge. MLS PIN
 - $2,700,0004 bd4 ba2.5k sqftThe Residences At 24 Wendell, Cambridge, MA 02138For Sale
 MLS ID #73534718, Michael Glenmullen, Coldwell Banker Realty - Cambridge. MLS PIN
 - $2,090,0005 bd5 ba2.5k sqft11 Magazine St #B, Cambridge, MA 02139For Sale
 MLS ID #73546869, Minka Vanbeuzekom, Coldwell Banker Realty - Cambridge. MLS PIN
 - $2,205,0004 bd5 ba2.5k sqft196 Prospect St, Cambridge, MA 02139For Sale
 MLS ID #73548183, Nathan Long, Coldwell Banker Realty - Cambridge. MLS PIN
 - $2,895,0004 bd5 ba3.1k sqft43 Wendell St #43, Cambridge, MA 02138For SaleMLS ID #73529469, William Senne, Senne. MLS PIN
- $1,999,0004 bd4 ba2.2k sqft95 Griswold St #95, Cambridge, MA 02138For SaleMLS ID #73543892, The Linder-Simao Sales Solutions Team, Prestige Property Solutions, Inc.. MLS PIN
- $2,185,0004 bd5 ba3.2k sqft4 Fairlee St, Somerville, MA 02144For SaleMLS ID #73538865, Kyle Kaagan, Gibson Sotheby's International Realty. MLS PIN
- $2,295,0004 bd4 ba3k sqft69 Horace Rd, Belmont, MA 02478For SaleMLS ID #73547136, The Joyce Team, Compass. MLS PIN
- $2,499,0004 bd4 ba2.7k sqft88 Highland Ave, Cambridge, MA 02139For SaleMLS ID #73509887, The Goodrich Team, Compass. MLS PIN
- $1,494,9004 bd2 ba2.1k sqft29-1 Prichard Ave, Somerville, MA 02144For SaleMLS ID #73547546, The Steve Bremis Team, Steve Bremis Realty Group. MLS PIN
- $2,250,0003 bd4 ba2.4k sqftRavenscroft Manor Condominiums, Jamaica Plain, MA 02130For SaleMLS ID #73510509, James Byler, Coldwell Banker Realty - Worcester. MLS PIN
- $1,495,0003 bd4 ba2k sqft7 Durham Street Condominium, Somerville, MA 02143For SaleMLS ID #73525215, Currier, Lane & Young, Compass. MLS PIN
- $2,295,0004 bd4 ba2.6k sqft116 Thorndke Assoc, Brookline, MA 02446For SaleMLS ID #73524730, The Kennedy Lynch Team, Hammond Residential Real Estate. MLS PIN
- $1,599,9005 bd5 ba2.6k sqft28-30 Amsden Street Condominium, Arlington, MA 02474For SaleMLS ID #73541808, Ciampa Group, Keller Williams Realty Boston Northwest. MLS PIN
- $1,550,0003 bd3 ba2.3k sqft131 Hudson St #1, Somerville, MA 02144For SaleMLS ID #73546308, Derek Nolan, eXp Realty LLC. MLS PIN
- $2,050,0003 bd3 ba1.9k sqft406 418th St #1A, Boston, MA 02109For SaleMLS ID #73526026, Joann Bertolino, Coleman Real Estate. MLS PIN
- $2,385,0004 bd5 ba2.2k sqft181 I St, South Boston, MA 02127For SaleMLS ID #73545367, Carlisle Group, Compass. MLS PIN
- $2,349,0004 bd4 ba1.8k sqft21 Crowninshield Rd #21, Brookline, MA 02446For SaleMLS ID #73490287, Bill Gehan, Campion & Company Fine Homes Real Estate. MLS PIN
- $2,695,0004 bd5 ba2.9k sqft65-67 Francis St, Brookline, MA 02446For SaleMLS ID #73470679, Rozita Tabatabaei, William Raveis R.E. & Home Services. MLS PIN
- $2,650,0004 bd4 ba3.4k sqft138 Thorndike St, Cambridge, MA 02141For SaleMLS ID #73518274, Martha Toti, Coldwell Banker Realty - Boston. MLS PIN
