Welcome to this turn key spacious 5th floor 2 bedrooms 1 bath co-op. As you enter you are greeted by an expansive open-concept floor plan that includes wood floors throughout and 3 A/C units. Corner unit with many windows throughout that lets in lots of natural light. At the heart of the home is an updated kitchen with stainless steel appliances and lots of cupboards for storage. Dining area is just off the kitchen which leads to the extremely spacious and cozy living room. On the left of the unit is the updated bathroom and king-sized primary bedroom which includes an oversized closet. On the right side of the unit is the smaller bedroom with plenty closet space. Hallway has multiple closets for additional storage. This building offers a range of impressive features and amenities, such as a laundry room, updated lobby and hallways, intercom system, security guard (hours 4pm-8am) and parking for an additional fee. There is a monthly STAR savings on the Maintenance of $83.80. Contact me today for a private viewing. NO SHOWING BEFORE OPEN HOUSE
Sold for $325,000
$325,000
20 Wendell Street #9E, Hempstead, NY 11550
2beds
880sqft
Stock Cooperative, Residential
Built in 1966
-- sqft lot
$347,300 Zestimate®
$369/sqft
$2,850 Estimated rent
Home value
$347,300
$313,000 - $386,000
$2,850/mo
Zestimate® history
Owner options
List your home for rent
$2,850/mo
Rent Zestimate®
Find your next renter with Zillow Rental Manager. Plus, with online applications, you can quickly screen prospective tenants – for free.
$2,850/mo
Rent Zestimate®
Refinance and save
$1,739/mo
Est. payment
Refinancing to a lower rate could help reduce your monthly payments and save thousands over the life of the loan.
$1,739/mo
Est. payment
Explore your selling options
Work with a Zillow partner agent
Leverage their expertise and Zillow's premium Showcase listings to get your home seen by more buyers.
Get startedList with your own agent
Get your home in front of millions of buyers by listing it on Zillow.
Learn how to do itSell it yourself
Take full control of how buyers see your home on Zillow by listing For Sale by Owner (FSBO).
List your homeWhat's special
Zillow last checked:
Listing updated:
Listed by:
Jacqueline M. Stewart 516-724-7884,
LAFFEY REAL ESTATE 516-333-0025
Bought with:
Alexcia M. White, 10401376536
Fave Realty Inc
Source: OneKey® MLS as distributed by MLS GRID,MLS#: 861771
Facts & features
Interior
Bedrooms & bathrooms
- Bedrooms: 2
- Bathrooms: 1
- Full bathrooms: 1
Primary bedroom
- Description: Master Bedroom, Second Bedroom, Updated Bathroom
- Level: First
Living room
- Description: Living Room, Dining Room, Kitchen
Heating
- Steam
Cooling
- Wall/Window Unit(s)
Appliances
- Included: Dishwasher, Gas Cooktop, Gas Oven, Microwave, Refrigerator, Stainless Steel Appliance(s)
Features
- First Floor Bedroom, First Floor Full Bath, Formal Dining, Galley Type Kitchen, Granite Counters
- Flooring: Hardwood
- Windows: Insulated Windows, Oversized Windows, Storm Window(s)
- Has fireplace: No
Interior area
- Total structure area: 880
- Total interior livable area: 880 sqft
Property
Parking
- Total spaces: 1
- Parking features: Attached, Garage Door Opener
- Garage spaces: 1
Features
- Patio & porch: None
Details
- Special conditions: None
Construction
Type & style
- Home type: Cooperative
- Architectural style: Other
- Property subtype: Stock Cooperative, Residential
Materials
- Brick
Condition
- Year built: 1966
Utilities & green energy
- Sewer: Public Sewer
- Water: Public
- Utilities for property: Cable Available, Electricity Connected, Natural Gas Connected, Sewer Connected, Trash Collection Public, Water Connected
Community & HOA
Community
- Security: Building Security, Fire Alarm, Fire Sprinkler System, Key Card Entry, Smoke Detector(s), Video Cameras, Window Bars
HOA
- Has HOA: No
Location
- Region: Hempstead
Financial & listing details
- Price per square foot: $369/sqft
- Date on market: 5/17/2025
- Cumulative days on market: 52 days
- Listing agreement: Exclusive Right To Sell
- Electric utility on property: Yes
Price history
| Date | Event | Price |
|---|---|---|
| 8/22/2025 | Sold | $325,000-3.6%$369/sqft |
Source:  OneKey® MLS as distributed by MLS GRID #861771 Report a problem OneKey® MLS as distributed by MLS GRID #861771 Report a problem | ||
| 7/8/2025 | Pending sale | $337,000$383/sqft |
Source: OneKey® MLS as distributed by MLS GRID #861771 Report a problem | ||
| 5/17/2025 | Listed for sale | $337,000+126.9%$383/sqft |
Source: OneKey® MLS as distributed by MLS GRID #861771 Report a problem | ||
| 8/15/2017 | Listing removed | $148,500$169/sqft |
Source: Premier Firm LLC #2951947 Report a problem | ||
| 7/3/2017 | Listed for sale | $148,500+15.1%$169/sqft |
Source: Premier Firm LLC #2951947 Report a problem | ||
| 10/17/2014 | Listing removed | $129,000$147/sqft |
Source: Douglas Elliman Report a problem | ||
| 4/18/2014 | Listed for sale | $129,000+1.2%$147/sqft |
Source: Douglas Elliman Real Estate #2664460 Report a problem | ||
| 1/11/2014 | Listing removed | $127,500$145/sqft |
Source: Douglas Elliman #2598476 Report a problem | ||
| 7/11/2013 | Listed for sale | $127,500$145/sqft |
Source: Douglas Elliman Real Estate #2598476 Report a problem | ||
Public tax history
Tax history is unavailable.
Neighborhood: 11550
Nearby homes
- $12,766,4001 bd1 ba1k sqft20 Wendell St, Hempstead, NY 11550Off Market
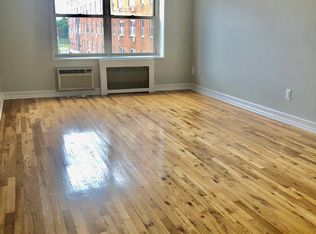
- $210,0001 bd1 ba-- sqft20 Wendell St APT 7F, Hempstead, NY 11550Sold
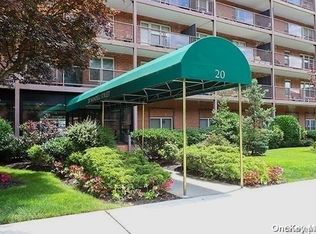
- $---- bd1 ba-- sqft20 Wendell St #14, Hempstead, NY 11550Off Market
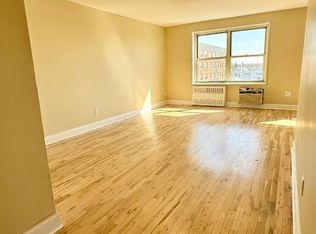
- $225,0001 bd1 ba900 sqft20 Wendell St APT 33B, Hempstead, NY 11550Sold
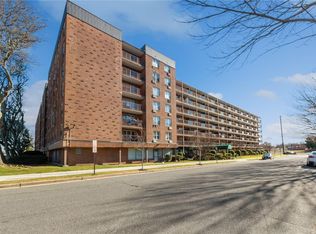
- $210,0001 bd1 ba-- sqft20 Wendell St APT 36B, Hempstead, NY 11550Sold
- $--1 bd1 ba-- sqft20 Wendell St #776F18CCB, Hempstead, NY 11550Off Market
- $--2 bd2 ba-- sqft20 Wendell St #F320A52C6, Hempstead, NY 11550Off Market
- $1,875-- bd1 ba-- sqft10 Wendell St #20, Hempstead, NY 11550For Rent
- $--1 bd1 ba-- sqft20 Wendell St #1, Hempstead, NY 11550Off Market
Nearby schools
GreatSchools rating
- 3/10David Paterson SchoolGrades: K-6Distance: 0.7 mi
- 3/10Alverta B Gray Schultz Middle SchoolGrades: 7-8Distance: 1 mi
- 3/10Hempstead High SchoolGrades: 9-12Distance: 1.2 mi
Schools provided by the listing agent
- Elementary: Barack Obama Elemen School
- Middle: Alverta B Gray Schultz Middle Sch
- High: Hempstead High School
Source: OneKey® MLS as distributed by MLS GRID. This data may not be complete. We recommend contacting the local school district to confirm school assignments for this home.
- New York
- Nassau County
- Hempstead
- 11550
- 20 Wendell Street Unit 9E
Nearby cities
Nearby zip codes
Other Hempstead Topics
