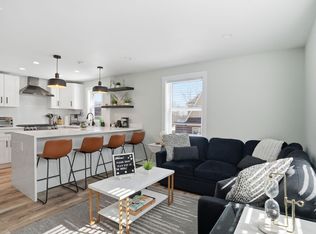
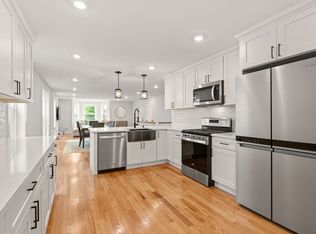
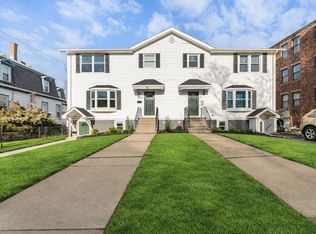
Completely transformed through a full gut renovation, this exceptional two-family residence offers the perfect blend of modern design, quality craftsmanship, energy efficiency, and investment potential. Each unit features three bedrooms, two full baths, an open-concept layout, and a beautifully appointed kitchen with quartz countertops, stainless steel appliances, and a center island. Spacious primary suites include a bedroom with en-suite bath, while expansive rear decks, dedicated basement storage, and off-street tandem parking add everyday convenience. All units have central AC and high-performance construction with impressive HERS energy ratings for lower utility costs. A rare, landscaped backyard with paver patio and green space offers an outdoor oasis not often found in Boston condo living. Perfect for an owner-occupant or investor, and ideally located near neighborhood restaurants, Ashmont T, parks, shopping, and major commuter routes.
Pending
$1,168,000
20 Wentworth St, Dorchester, MA 02124
6beds
2,320sqft
2 Family - 2 Units Up/Down
Built in 1890
-- sqft lot
$726,800 Zestimate®
$503/sqft
$-- HOA
What's special
Central acPaver patioBeautifully appointed kitchenOutdoor oasisRare landscaped backyardOpen-concept layoutExpansive rear decks
- 24 days |
- 259 |
- 18 |
Zillow last checked:
Listing updated:
Listed by:
Jamie Iacoi 508-572-7642,
ERA Key Realty Services 617-932-7020,
Colleen Mulcahy 617-888-5557
Source: MLS PIN,MLS#: 73541632
Facts & features
Interior
Bedrooms & bathrooms
- Bedrooms: 6
- Bathrooms: 4
- Full bathrooms: 4
Heating
- Central
Cooling
- Central Air
Appliances
- Included: Range, Dishwasher, Disposal, Microwave, Refrigerator
- Laundry: Electric Dryer Hookup, Washer Hookup
Features
- Basement: Full,Walk-Out Access,Interior Entry,Concrete
- Has fireplace: No
Interior area
- Total structure area: 2,320
- Total interior livable area: 2,320 sqft
- Finished area above ground: 2,320
Video & virtual tour
Property
Parking
- Total spaces: 2
- Parking features: Off Street, Tandem
- Uncovered spaces: 2
Features
- Patio & porch: Deck, Deck - Vinyl, Patio
Lot
- Size: 5,000 Square Feet
- Features: Level
Details
- Parcel number: W:17 P:01390 S:000,1303137
- Zoning: R1
Construction
Type & style
- Home type: MultiFamily
- Property subtype: 2 Family - 2 Units Up/Down
Materials
- Frame
- Foundation: Stone
- Roof: Shingle
Condition
- Year built: 1890
Utilities & green energy
- Electric: 100 Amp Service
- Sewer: Public Sewer
- Water: Public
- Utilities for property: for Electric Dryer, Washer Hookup
Community & HOA
Community
- Features: Public Transportation, Shopping, Private School, Public School, T-Station, University
Location
- Region: Dorchester
Financial & listing details
- Price per square foot: $503/sqft
- Tax assessed value: $421,500
- Annual tax amount: $4,881
- Date on market: 6/29/2026
- Total actual rent: 6800
Estimated market value
$726,800
$661,000 - $792,000
$4,321/mo
Price history
| Date | Event | Price |
|---|---|---|
| 7/3/2026 | Pending sale | $1,168,000$503/sqft |
Source: MLS PIN #73541632 Report a problem | ||
| 6/25/2026 | Listed for sale | $1,168,000+133.6%$503/sqft |
Source: MLS PIN #73541632 Report a problem | ||
| 11/10/2023 | Sold | $500,000-18.7%$216/sqft |
Source: MLS PIN #73152752 Report a problem | ||
| 4/5/2023 | Listed for sale | $615,000+23%$265/sqft |
Source: MLS PIN #73095163 Report a problem | ||
| 10/24/2022 | Listing removed | -- |
Source:  RE/MAX International Report a problem RE/MAX International Report a problem | ||
| 5/28/2022 | Pending sale | $499,900+5.2%$215/sqft |
Source: RE/MAX International #72952396 Report a problem | ||
| 5/27/2022 | Sold | $475,000-5%$205/sqft |
Source: MLS PIN #72952396 Report a problem | ||
| 4/7/2022 | Pending sale | $499,900$215/sqft |
Source: RE/MAX International #72952396 Report a problem | ||
| 3/27/2022 | Listed for sale | $499,900$215/sqft |
Source: RE/MAX International #72952396 Report a problem | ||
| 3/18/2022 | Pending sale | $499,900$215/sqft |
Source: RE/MAX International #72952396 Report a problem | ||
| 3/14/2022 | Listed for sale | $499,900$215/sqft |
Source: MLS PIN #72952396 Report a problem | ||
Public tax history
| Year | Property taxes | Tax assessment |
|---|---|---|
| 2025 | $4,881 +12.1% | $421,500 +5.5% |
| 2024 | $4,356 -3.9% | $399,600 -5.4% |
| 2023 | $4,534 -1.3% | $422,200 |
| 2022 | $4,594 +10.1% | $422,200 +8% |
| 2021 | $4,173 +21.1% | $391,100 +19.9% |
| 2020 | $3,446 +5.2% | $326,300 +5% |
| 2019 | $3,275 +10.6% | $310,700 +10% |
| 2018 | $2,961 +1322.8% | $282,500 +3% |
| 2017 | $208 -92.6% | $274,400 +8% |
| 2016 | $2,794 +3.1% | $254,000 +13.5% |
| 2015 | $2,709 -5% | $223,700 +3% |
| 2013 | $2,853 -2.2% | $217,100 -3% |
| 2012 | $2,917 +2% | $223,700 |
| 2011 | $2,861 +6.5% | $223,700 -1.1% |
| 2010 | $2,686 -4.1% | $226,100 -14.2% |
| 2009 | $2,802 -17.2% | $263,600 -14.6% |
| 2008 | $3,384 -0.2% | $308,500 |
| 2007 | $3,390 | $308,500 |
Find assessor info on the county website
Monthly payment
Est. payment
Payment breakdown
Explore the cost of this home by adjusting the details. Changes won't be saved.Climate risks
Neighborhood: South Dorchester
Nearby schools
GreatSchools rating
- 2/10Lee AcademyGrades: PK-3Distance: 0.2 mi
- 3/10Techboston AcademyGrades: 7-12Distance: 0.2 mi
- 3/10Lee K-8 SchoolGrades: PK-8Distance: 0.4 mi
- $948,1006 bd2 ba5k sqft16-18 Wentworth St, Dorchester, MA 02124Off Market
- $471,5002 bd1 ba943 sqft16-18 Wentworth St UNIT 1, Dorchester, MA 02124Off Market
- $617,5003 bd1 ba1.6k sqft16-18 Wentworth St #2, Dorchester, MA 02124Off Market
- $690,2004 bd2 ba2.6k sqft22-24 Wentworth St, Dorchester, MA 02124Off Market
- $720,8004 bd2 ba2k sqft12 Wentworth St, Dorchester, MA 02124Off Market
- $752,6009 bd3 ba3.9k sqft26 Wentworth St, Dorchester, MA 02124Off Market
- $752,50012 bd3 ba3.9k sqft26-28 Wentworth St, Dorchester Center, MA 02124Sold
- $--4 bd1 ba1.9k sqft28 Wentworth St, Dorchester Center, MA 02124Off Market
A local agent can set up tours, give advice and negotiate with sellers.
A local lender can help you make sure your offer is ready when you are.
Similar homes
- $1,100,0006 bd2 ba2.9k sqft21-23 Westmore Rd, Mattapan, MA 02126For Sale
 MLS ID #73515802, Terrance Moreau, Coldwell Banker Realty - Dorchester. MLS PIN
 - $1,150,0006 bd2 ba1.9k sqft498 Beech St, Roslindale, MA 02131For Sale
 MLS ID #73482787, Julian Addy, William Raveis R.E. & Home Services. MLS PIN
 - $699,9993 bd3 ba2.1k sqft20 Ufford St #1, Dorchester, MA 02124For Sale
 MLS ID #73541945, Colleen Foulsham, FC Realty Group. MLS PIN
 - $939,0004 bd3 ba2.6k sqft50 Clifford St, Roxbury, MA 02119For Sale
 MLS ID #73472596, Markese Daise, Stony Brook & Lennox Realty Advisors. MLS PIN
 - $1,275,0003 bd3 ba2.1k sqft35 Tuckerman St #A, South Boston, MA 02127For SaleMLS ID #73496679, Carlisle Group, Compass. MLS PIN
- $1,195,0003 bd2 ba1.4k sqft26 Adelaide Street Condominium, Jamaica Plain, MA 02130For SaleMLS ID #73524484, DelRose McShane Team, Coldwell Banker Realty - Belmont. MLS PIN
- $1,224,9005 bd3 ba2.8k sqft52 Pleasant St, Woburn, MA 01801For SaleMLS ID #73527002, Eileen Doherty, Lamacchia Realty, Inc.. MLS PIN
- $1,199,9003 bd3 ba2k sqft34 Governor Winthrop Rd #1, Somerville, MA 02145For SaleMLS ID #73542175, The Legacy Group, Serhant. MLS PIN
- $829,0003 bd3 ba1.3k sqft15 Ashland St Floor 2, Dorchester, MA 02122For SaleMLS ID #73547078, Alan Nguyen, Choose Boston, LLC. MLS PIN
- $1,579,0005 bd5 ba2.3k sqft81 Gilman St, Somerville, MA 02145For SaleMLS ID #73526606, Gundersheim Group Real Estate, Commonwealth Standard Realty Advisors. MLS PIN
- $1,200,0003 bd2 ba1.7k sqft29 Hanson St #1, Somerville, MA 02143For SaleMLS ID #73515577, Samantha Edwards, Compass. MLS PIN
- $1,274,9994 bd4 ba2.3k sqft7 Somerville Ave, Braintree, MA 02184For SaleMLS ID #73526372, Alda Myrteza, Alba Realty Group LLC. MLS PIN
- $1,299,0004 bd4 ba1.8k sqft318 Concord Ave #2, Cambridge, MA 02138For SaleMLS ID #73551539, Ismail Guessous, Coldwell Banker Realty - Boston. MLS PIN
- $715,0003 bd2 ba1.4k sqftBowdoin Heights, Dorchester, MA 02121For SaleMLS ID #73538809, Surabhi Rathi, Redfin Corp.. MLS PIN
- $869,9003 bd3 ba1.7k sqft9 June St Floor 2, Roslindale, MA 02131For SaleMLS ID #73523475, Jesse Leigh Malzone-Curran, Silver Key Homes Realty. MLS PIN
- $1,179,0003 bd2 ba1.1k sqft111-113 Beacon Street Condominium, Somerville, MA 02143For SaleMLS ID #73532228, Ross Mason, Mason Management Residential LLC. MLS PIN
- $1,249,0004 bd3 ba2.8k sqft13 Leyden St, Medford, MA 02155For SaleMLS ID #73509931, Minh Voduy, Thread Real Estate, LLC. MLS PIN
- $999,9993 bd3 ba1.7k sqft152 Washington St #1, Brighton, MA 02135For SaleMLS ID #73533055, Matthew M. Jenkins, Shore Real Estate LLC. MLS PIN
- $799,9993 bd3 ba1.8k sqft59 Perrin St, Roxbury, MA 02119For SaleMLS ID #73532345, Jeremy Brandon, Thumbprint Realty, LLC. MLS PIN
- $929,0003 bd3 ba2k sqft179 Main Street Condominium, Medford, MA 02155For SaleMLS ID #73541209, Peter Kasseris, Serhant. MLS PIN
