Skip main navigation
Off market
  • $1,542,600

    20 West St APT 18B, New York, NY 10004

    2beds
    1,360sqft
    Apartment
    Built in ----
    -- sqft lot
    $1,542,600 Zestimate®
    $1,134/sqft
    $7,972 Estimated rent

    Home value

    $1,542,600

    $1.39M - $1.73M

    $7,972/mo

    Zestimate® history
    Loading
    Loading...

    Owner options

    List your home for rent

    $7,972/mo

    Rent Zestimate®

    Find your next renter with Zillow Rental Manager. Plus, with online applications, you can quickly screen prospective tenants – for free.

    Learn more

    $7,972/mo

    Rent Zestimate®

    Refinance and save

    $9,477/mo

    Est. payment

    Refinancing to a lower rate could help reduce your monthly payments and save thousands over the life of the loan.

    See today's rates

    $9,477/mo

    Est. payment

    Explore your selling options

    Work with a Zillow partner agent

    Leverage their expertise and Zillow's premium Showcase listings to get your home seen by more buyers.

    Get started

    List with your own agent

    Get your home in front of millions of buyers by listing it on Zillow.

    Learn how to do it

    Sell it yourself

    Take full control of how buyers see your home on Zillow by listing For Sale by Owner (FSBO).

    List your home

    What's special

    Sun-filled interiorsStriking architectural detailModern vanity with drawersStainless steel appliancesUnique architectural designExtensive custom cabinetryTiled shower

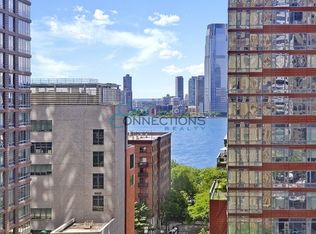
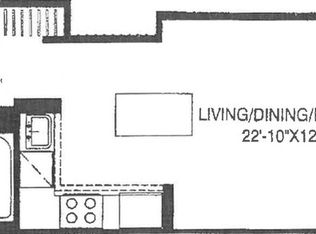
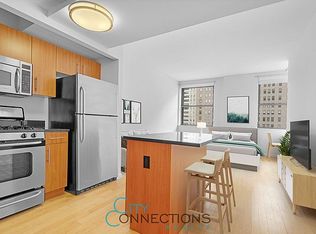
    Welcome to 18B- a renovated one-of-a-kind, sun-flooded residence at The Downtown Club Condominium. It offers a thoughtfully designed layout, unique upgrades, and stunning west-facing views of the Hudson River and the Statue of Liberty. From the moment you enter, the home makes an impression. A sleek glass-enclosed closet defines the entry and separates it from the living space. A few stairs lead to the upper-level area, while to the right, the layout opens into the sun-filled kitchen and living area with striking architectural detail. The windowed open kitchen, perfectly suited for cooking and entertaining, is designed with both style and functionality in mind. It features stainless steel appliances, granite countertops, a breakfast bar, and a detailed, colorful backsplash. Extensive custom cabinetry and additional built-in storage offer exceptional space and organization. The primary bedroom is well-proportioned and features a glass-enclosed closet, along with additional storage. The en-suite marble bath includes a tiled shower, modern vanity with drawers, and a two-in-one in-unit washer/dryer. The upper-level space overlooks the living area and kitchen below, adding architectural detail while allowing light to flow throughout the home. This area offers flexibility as a workspace, seating area, or additional storage. The second bedroom (legally configured as a home office) features a glass window allowing light to flow while installed shades maintain privacy. This space can comfortably accommodate a bed, desk, and has a large closet and additional storage. The second bathroom is finished in marble with modern vanity with storage, bathtub, and ample storage. Storage throughout the home is exceptional with built-ins, and cleverly integrated hidden storage solutions that maximize every inch of space. With its sun-filled interiors, unique architectural design, and stunning water views, this home offers a rare combination of space, functionality, and character. Enjoy the landmarked Downtown Club's unparalleled, hotel-style amenities designed for effortless city living. Residents are welcomed by a full-service doorman/concierge, along with access to a 12,000-square-foot, state-of-the-art fitness center featuring cutting-edge equipment, a dedicated yoga and cycling studio, and a spa room. Additional amenities include a residents' lounge with Wi-Fi and built-in workstations, a billiards room, and a private screening room. The building also features a beautifully landscaped roof deck with lounge seating and dining tables, offering breathtaking views of the Hudson River, the Statue of Liberty, and the city skyline. A tranquil garden terrace located off the fitness center on the sixth floor provides outdoor dining, sofas, and lounge chairsideal for relaxing or entertaining. For added convenience, onsite valet services are available with a la carte options including dry cleaning, laundry, tailoring, housekeeping, and more. Sorry, No pets and No smoking. Please Note: This is a condominium rental. Condo application fees apply - see listed under fee section All information regarding property for sale, rental, or financing is from sources deemed reliable. However, no warranty or representation is made as to its accuracy. The information is submitted subject to errors, omissions, changes in price, rental terms, prior sale, lease, financing, or withdrawal without notice. All provided dimensions are approximate. For exact dimensions, you must hire your own architect or engineer. *PLEASE READ : Photos three, nine, fourteen, nineteen, twenty-three, and twenty-five have been virtually staged to help illustrate the space's design potential. The remaining images reflect the apartment in its original condition prior to the owner vacating. *

    This property is off market, which means it's not currently listed for sale or rent on Zillow. This may be different from what's available on other websites or public sources.
    Zillow last checked:

    Listing updated:

    Source: Zillow Rentals

    Facts & features

    Interior

    Bedrooms & bathrooms
    • Bedrooms: 2
    • Bathrooms: 2
    • Full bathrooms: 2
    Appliances
    • Included: Dishwasher, Dryer, Washer
    • Laundry: In Unit, Shared
    Features
    • Elevator, View
    • Flooring: Hardwood
    Interior area
    • Total interior livable area: 1,360 sqft

    Property

    Parking
    • Details: Contact manager
    Features
    • Patio & porch: Deck
    • Exterior features: Bicycle storage, Broker Exclusive, Concierge, Fios Available, Live In Super, Media Room, Nyc Evacuation 1, Package Room, Recreation Facilities, Roofdeck, Waterview
    • Has view: Yes
    • View description: City View
    Details
    • Parcel number: 000151196

    Construction

    Type & style
    • Home type: Apartment
    • Property subtype: Apartment

    Community & HOA

    Community
    • Features: Fitness Center, Gated
    HOA
    • Amenities included: Fitness Center
    Location
    • Region: New York

    Financial & listing details

    • Price per square foot: $1,134/sqft
    • Tax assessed value: $565,457
    • Annual tax amount: $29,180
    • Date on market: 6/9/2026
    • Lease term: Contact For Details

    Price history

    DateEventPrice
    6/10/2026Listing removed$8,000$6/sqft
    Source: Zillow Rentals Report a problem
    5/26/2026Price change$8,000+6.7%$6/sqft
    Source: Zillow Rentals Report a problem
    4/22/2026Listed for rent$7,500$6/sqft
    Source: Zillow Rentals Report a problem
    8/29/2013Sold$1,450,000-6.5%$1,066/sqft
    Source: Public Record Report a problem
    3/14/2013Listing removed$1,550,000$1,140/sqft
    Source: NestSeekers International Report a problem
    3/12/2013Price change$1,550,000-1.9%$1,140/sqft
    Source: NestSeekers International Report a problem
    1/26/2013Price change$1,580,000-4.5%$1,162/sqft
    Source: NestSeekers International Report a problem
    10/26/2012Listed for sale$1,655,000+11.1%$1,217/sqft
    Source: NestSeekers International Report a problem
    4/21/2011Listing removed$1,490,000$1,096/sqft
    Source: Vflyer Report a problem
    11/21/2010Listed for sale$1,490,000$1,096/sqft
    Source: Vflyer Report a problem

    Public tax history

    YearProperty taxesTax assessment
    2025$29,180 -0.4%$254,456 +6.3%
    2024$29,309 -0.1%$239,342 -1.9%
    2023$29,348 $244,080 +4.2%
    2022-- $234,219
    2021-- $234,219 -9.7%
    2020-- $259,422 +2.3%
    2019$24,528 -10%$253,590 +1.8%
    2017$27,247 +109.9%$249,065 +6.9%
    2016$12,981 $233,057 +8%
    2015$12,981 +396.3%$215,727 +10.6%
    2014$2,615 $194,983 +13.3%
    2013-- $172,157 +1.6%
    2012-- $169,515 -30.7%
    2011-- $244,566 +34.8%
    2010-- $181,371 +5.5%
    2009-- $171,959
    Find assessor info on the county website

    Neighborhood: Financial District

    Nearby schools

    GreatSchools rating