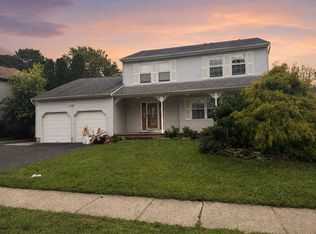
Beautiful Expanded Ranch in Mint Condition Ramtown!
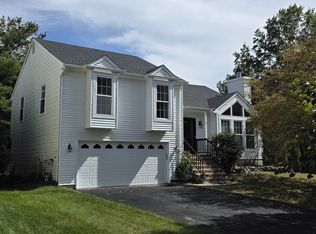
Welcome to this beautifully maintained expanded ranch located in desirable Ramtown! This move-in-ready home offers numerous updates and plenty of space for comfortable living.
Step inside to a new, modern kitchen featuring a large island with abundant counter space and modern appliances, truly a homemaker's delight! The spacious dining room and living room combination features beautiful hardwood floors and recessed lighting, creating a bright and inviting space for entertaining and everyday living.
Outside, enjoy the stone-paver patio in the front of the home and a large, fully fenced backyard, perfect for relaxing, entertaining, and enjoying outdoor activities.
Tenant pays for all utilities.
House for rent
Single family residence
Available now
Cats, dogs OK
Air conditioner, central air
In unit laundry
Forced air
What's special
Modern appliancesRecessed lightingBeautiful hardwood floorsNew modern kitchenLarge fully fenced backyard
- 21 days |
- -- |
- -- |
Zillow last checked:
Listing updated:
Travel times
Facts & features
Interior
Bedrooms & bathrooms
- Bedrooms: 4
- Bathrooms: 2
- Full bathrooms: 2
Heating
- Forced Air
Cooling
- Air Conditioner, Central Air
Appliances
- Included: Dishwasher, Dryer, Freezer, Oven, Refrigerator, Washer
- Laundry: In Unit
Features
- Flooring: Hardwood
Interior area
- Total interior livable area: 1,620 sqft
Property
Parking
- Details: Contact manager
Features
- Exterior features: Vinyl
Details
- Parcel number: 210000200000200008
Construction
Type & style
- Home type: SingleFamily
- Property subtype: Single Family Residence
Community & HOA
Location
- Region: Howell
Financial & listing details
- Lease term: 1 Year
Price history
| Date | Event | Price |
|---|---|---|
| 9/10/2026 | Listed for rent | $3,450$2/sqft |
Source: Zillow Rentals Report a problem | ||
| 9/9/2026 | Sold | $571,000-1.4%$352/sqft |
Source:  MoreMLS #22620020 Report a problem MoreMLS #22620020 Report a problem | ||
| 8/10/2026 | Pending sale | $579,000$357/sqft |
Source: MoreMLS #22620020 Report a problem | ||
| 7/2/2026 | Listed for sale | $579,000$357/sqft |
Source: MoreMLS #22620020 Report a problem | ||
| 6/24/2026 | Listing removed | -- |
Source: Owner Report a problem | ||
| 6/15/2026 | Listed for sale | $579,000+14.3%$357/sqft |
Source: Owner Report a problem | ||
| 1/5/2024 | Sold | $506,500+6.6%$313/sqft |
Source: MoreMLS #22329557 Report a problem | ||
| 11/6/2023 | Pending sale | $475,000$293/sqft |
Source: MoreMLS #22329557 Report a problem | ||
| 10/24/2023 | Listed for sale | $475,000+30.2%$293/sqft |
Source: MoreMLS #22329557 Report a problem | ||
| 8/5/2020 | Listing removed | $364,900$225/sqft |
Source: EXIT Realty East Coast Shirvanian #22022264 Report a problem | ||
| 7/11/2020 | Price change | $364,900-1.1%$225/sqft |
Source: EXIT Realty East Coast Shirvanian #22022264 Report a problem | ||
| 6/7/2020 | Price change | $369,000+5.4%$228/sqft |
Source: Keller Williams Realty West Monmouth #22007536 Report a problem | ||
| 2/25/2020 | Price change | $350,000+7.7%$216/sqft |
Source: Keller Williams Realty West Monmouth #22007536 Report a problem | ||
| 7/25/2019 | Price change | $325,000-2.7%$201/sqft |
Source: RE/MAX 1st ADVANTAGE #2001240 Report a problem | ||
| 6/26/2019 | Price change | $333,900-1.5%$206/sqft |
Source: RE/MAX Realty 9 #21906815 Report a problem | ||
| 2/19/2019 | Listed for sale | $339,000-8.1%$209/sqft |
Source: RE/MAX Realty 9 #21906815 Report a problem | ||
| 10/3/2018 | Listing removed | $369,000$228/sqft |
Source: RE/MAX Realty 9 #21833054 Report a problem | ||
| 8/20/2018 | Listed for sale | $369,000+11.8%$228/sqft |
Source: RE/MAX Realty 9 #21833054 Report a problem | ||
| 3/30/2006 | Sold | $330,000+46.7%$204/sqft |
Source: Public Record Report a problem | ||
| 4/8/2003 | Sold | $225,000$139/sqft |
Source: Public Record Report a problem | ||