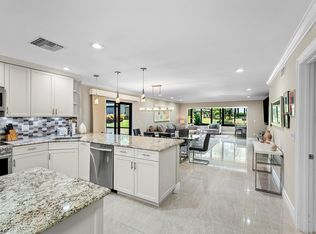
Live the resort lifestyle at Hunters Run Country Club! This immaculate top-floor corner condo in Westgate is over 130 sq. ft. larger than similar units and offers stunning water views. Nestled in a quiet, park-like setting steps from the community pool, this residence features 2 bedrooms and 2 baths across 1,600 sq. ft. of sunlit living space. Enjoy a spacious eat-in kitchen, a large primary suite with multiple closets and an ensuite bath, a king-size guest bedroom, and a screened balcony perfect for unwinding amidst picturesque Florida beauty. Hunters Run offers world-class amenities, including three 18-hole championship golf courses, 18 tennis courts, 12 pickleball courts, a resort-style clubhouse, pool, salon and spa, six dining venues, and much more. Membership is mandatory.
Pending
$29,990
20 Westgate Lane #B, Boynton Beach, FL 33436
2beds
1,562sqft
:
Get pre-qualifiedN/A
Condominium
Built in 1982
-- sqft lot
$-- Zestimate®
$19/sqft
$1,631/mo HOA
What's special
King-size guest bedroomTop-floor corner condoStunning water viewsSpacious eat-in kitchenQuiet park-like setting
- 423 days |
- 51 |
- 1 |
Zillow last checked:
Listing updated:
Listed by:
Jonathan Ross Goldman 954-214-2393,
Compass Florida LLC
Source: BeachesMLS,MLS#: R11043684 Originating MLS: BeachesMLS
Originating MLS: BeachesMLSFacts & features
Interior
Bedrooms & bathrooms
- Bedrooms: 2
- Bathrooms: 2
- Full bathrooms: 2
- Main level bathrooms: 2
- Main level bedrooms: 2
Primary bedroom
- Level: Main
- Area: 229.5
- Dimensions: 17 X 13.5
Bedroom 2
- Level: Main
- Area: 165
- Dimensions: 13.75 X 12
Kitchen
- Level: Main
- Area: 205
- Dimensions: 20.5 X 10
Living room
- Level: Main
- Area: 263.5
- Dimensions: 15.5 X 17
Heating
- Central, Electric, Individual
Cooling
- Central Air, Ceiling Fan(s), Electric
Appliances
- Included: Dryer, Dishwasher, Electric Range, Electric Water Heater, Free-Standing Freezer, Disposal, Refrigerator, Water Heater, Washer
Features
- Bathtub, Eat-in Kitchen, Garden Tub/Roman Tub, Living/Dining Room, Soaking Tub, Separate Shower, Stacked Bedrooms, Bar, Walk-In Closet(s)
- Flooring: Carpet
- Windows: Metal, Single Hung, Sliding
Interior area
- Total structure area: 1,808
- Total interior livable area: 1,562 sqft
Video & virtual tour
Property
Parking
- Parking features: Open
- Has uncovered spaces: Yes
Features
- Levels: Multi/Split
- Patio & porch: Screened, Balcony
- Exterior features: Balcony, Outdoor Living Area
- Pool features: Association
- Has view: Yes
- View description: Lake
- Has water view: Yes
- Water view: Lake
- Waterfront features: Lake Front
Details
- Parcel number: 08424601150000202
- Zoning: PUD(ci
- Special conditions: Listed As-Is
Construction
Type & style
- Home type: Condo
- Property subtype: Condominium
Materials
- Block
- Roof: Concrete,Tile,Wood Trusses
Condition
- Resale
- New construction: No
- Year built: 1982
Details
- Builder model: Type I
Utilities & green energy
- Electric: 3 Phase
- Sewer: Public Sewer
- Water: Public
- Utilities for property: Cable Available, Sewer Available, Water Available
Community & HOA
Community
- Features: Gated, Property Manager On-Site
- Security: Gated with Guard, Gated Community, Security Guard
- Membership fee: $22,720
- Subdivision: WESTGATE AT HUNTERS RUN CONDO
HOA
- Has HOA: Yes
- Amenities included: Clubhouse, Fitness Center, Golf Course, Library, Pickleball, Pool, Putting Green(s), Restaurant, Sauna, Spa/Hot Tub, Tennis Court(s), Trail(s)
- Services included: Common Areas, Insurance, Maintenance Grounds, Pest Control, Security, Internet
- HOA fee: $1,631 monthly
- Additional fee info: Membership Fee: 22720
Location
- Region: Boynton Beach
Financial & listing details
- Price per square foot: $19/sqft
- Annual tax amount: $1,318
- Date on market: 5/28/2025
- Cumulative days on market: 531 days
- Listing terms: Cash
Estimated market value
Not available
Estimated sales range
Not available
$3,895/mo
Price history
| Date | Event | Price |
|---|---|---|
| 5/27/2026 | Pending sale | $29,990$19/sqft |
Source:  BeachesMLS #R11043684 Report a problem BeachesMLS #R11043684 Report a problem | ||
| 12/2/2025 | Price change | $29,990-14.1%$19/sqft |
Source: BeachesMLS #RX-11043684 Report a problem | ||
| 5/28/2025 | Listed for sale | $34,900$22/sqft |
Source: BeachesMLS #RX-11043684 Report a problem | ||
| 5/21/2025 | Listing removed | $34,900$22/sqft |
Source: BeachesMLS #RX-11043684 Report a problem | ||
| 12/10/2024 | Listed for sale | $34,900$22/sqft |
Source: BeachesMLS #RX-11043684 Report a problem | ||
Public tax history
Tax history is unavailable.
Monthly payment
Est. payment
Payment breakdown
Explore the cost of this home by adjusting the details. Changes won't be saved.Climate risks
Neighborhood: Hunters Run
Nearby schools
GreatSchools rating
- 5/10Crosspointe Elementary SchoolGrades: PK-5Distance: 1.7 mi
- 3/10Carver Middle SchoolGrades: 6-8Distance: 1.8 mi
- 5/10Atlantic High SchoolGrades: 9-12Distance: 1.9 mi
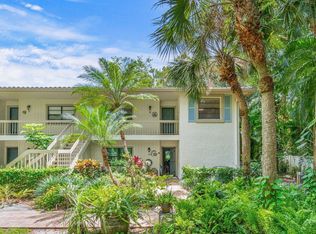
- $180,0002 bd2 ba1.5k sqft18 Westgate Ln APT A, Boynton Beach, FL 33436Sold
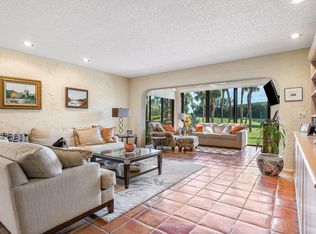
- $138,8882 bd2 ba1.7k sqft22 Westgate Ln #22H, Boynton Beach, FL 33436For Sale
- $99,0002 bd2 ba1.8k sqft19 Westgate Ln APT A, Boynton Beach, FL 33436Sold
- $158,1002 bd2 ba1.7k sqft30 Westgate Ln APT D, Boynton Beach, FL 33436Off Market
- $229,0002 bd2 ba1.5k sqft30 Westgate Ln APT G, Boynton Beach, FL 33436Off Market
- $129,9002 bd2 ba1.5k sqft23 Westgate Ln APT H, Boynton Beach, FL 33436Sold
- $637,3002 bd2 ba1k sqft12851 Barwick Rd, Boynton Beach, FL 33436Off Market
- $1,438,8002 bd2 ba336 sqft12861 Barwick Rd, Boynton Beach, FL 33436Off Market
A local agent can set up tours, give advice and negotiate with sellers.
Similar homes
- $20,0002 bd2 ba1.3k sqft19, Boynton Beach, FL 33436For Sale

 MLS ID #B26018237, Stacy Meryl Beyda, Coldwell Banker Realty /Delray Beach. BeachesMLS
 - $18,0002 bd2 ba1.5k sqft11, Boynton Beach, FL 33436For Sale
 MLS ID #B26029610, Carolyn R Liss, Hunters Signature Real Estate,. BeachesMLS
 - $30,0002 bd2 ba1.2k sqft6078 Seashore Dr, Lake Worth, FL 33462For Sale

 MLS ID #M20055602, Maggie Langan, RE/MAX Prestige Realty/Welling. Martin County REALTORS® of the Treasure Coast (MCRTC)
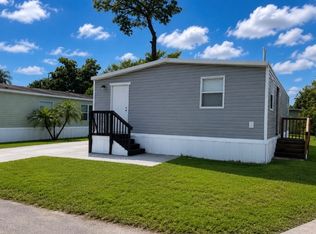
 - $30,0002 bd2 ba1.1k sqft58 Lisa Ln #58, Lake Worth, FL 33463For Sale
 MLS ID #11861761, Gloria Mcmanus, WELCOME HOME MOBILE HOMES LLC. My State MLS
 - $35,0002 bd2 ba1.2k sqft6322 Cypress Ln, Lake Worth, FL 33462For SaleMLS ID #M20056223, Maggie Langan, RE/MAX Prestige Realty/Welling. Martin County REALTORS® of the Treasure Coast (MCRTC)
- $39,9003 bd2 ba792 sqft2000 NW 22nd St #407, Boynton Beach, FL 33436For SaleMLS ID #11661236, Daniel Lawhead, Sand & Sea Village. My State MLS
- $35,0002 bd2 ba1.3k sqft313 NW 48th Court, Pompano Beach, FL 33064For SaleMLS ID #R11156275, Elida B. Brandao, Greener Globe Realty Group. BeachesMLS
- $33,0002 bd2 ba850 sqft6241 Elm Lane, Lantana, FL 33462For SaleMLS ID #R11137337, Kyle Oakley, Canedo Realty. BeachesMLS
- $24,5002 bd1 ba900 sqft6315 S Ash Ln, Lake Worth, FL 33462For SaleMLS ID #M20055219, Maggie Langan, RE/MAX Prestige Realty/Welling. Martin County REALTORS® of the Treasure Coast (MCRTC)
- $29,9002 bd1 ba819 sqft562 NE 47th St, Lot 393, Deerfield Beach, FL 33064For SaleMLS ID #R11141782, Elida B. Brandao, Greener Globe Realty Group. BeachesMLS
- $39,9002 bd2 ba1.2k sqft4242 3rd Court, Lantana, FL 33462For SaleMLS ID #B26020284, Nekeisha Nemard, Partnership Realty Inc.. BeachesMLS
- $39,0002 bd2 ba1k sqft3304 Lake Overlook Pl, Lake Worth, FL 33462For SaleMLS ID #M20054992, Maggie Langan, RE/MAX Prestige Realty/Welling. Martin County REALTORS® of the Treasure Coast (MCRTC)
- $37,0002 bd1 ba900 sqft21 Palm Drive #21, Lake Worth Beach, FL 33461For SaleMLS ID #B26051179, Jorge A Mejia, Highlight Realty Corp/LW. BeachesMLS
- $35,0002 bd1 ba825 sqft6537 Brandywine Dr S #555, Pompano Beach, FL 33063For SaleMLS ID #11854540, Michael Champagne, Coral Cay Plantation. My State MLS
- $44,9002 bd2 ba840 sqft4521 NW 69th St #I10, Pompano Beach, FL 33073For SaleMLS ID #11655764, Erin Mccarthy, Deerfield Lake. My State MLS
- $42,5002 bd2 ba1k sqft6407 NW 28th Ln #359, Pompano Beach, FL 33063For SaleMLS ID #11611321, Michael Champagne, Coral Cay Plantation. My State MLS
