Perfect location, Stunning views and a Great price to own in Concord! This first floor, end unit, condo at Westvale Meadows will check all your boxes! An open floor plan allows you to immediately walk into a bright, open and welcoming space. Hardwood floors are throughout. The white kitchen is bright with granite counters and plenty of cabinet space. Living area has a fireplace, lots of built-in shelving, and doors leading to both a screened porch and a heated sunroom. The spacious primary suite has a full bath and doors leading to a covered patio area. A 2nd bedroom and additional full bath complete this lovely unit. In-unit laundry and 1-car garage are added conveniences. Gorgeous views of the Assabet River are yours to take in while sitting in the heated sunroom, screened porch, or walking the beautiful grounds, which also include a community garden. Come view this spectacular property that is only a short walk to West Concord Village, restaurants, shops and the train station!
Sold for $735,000
$735,000
20 Westvale Mdws #D, Concord, MA 01742
2beds
1,188sqft
Condominium, Townhouse
Built in 1990
-- sqft lot
$723,300 Zestimate®
$619/sqft
$3,019 Estimated rent
Home value
$723,300
$687,000 - $759,000
$3,019/mo
Zestimate® history
Owner options
List your home for rent
$3,019/mo
Rent Zestimate®
Find your next renter with Zillow Rental Manager. Plus, with online applications, you can quickly screen prospective tenants – for free.
$3,019/mo
Rent Zestimate®
Refinance and save
$5,458/mo
Est. payment
Refinancing to a lower rate could help reduce your monthly payments and save thousands over the life of the loan.
$5,458/mo
Est. payment
Explore your selling options
Work with a Zillow partner agent
Leverage their expertise and Zillow's premium Showcase listings to get your home seen by more buyers.
Get startedList with your own agent
Get your home in front of millions of buyers by listing it on Zillow.
Learn how to do itSell it yourself
Take full control of how buyers see your home on Zillow by listing For Sale by Owner (FSBO).
List your homeWhat's special
Zillow last checked:
Listing updated:
Listed by:
The Laura Baliestiero Team 508-864-6011,
Coldwell Banker Realty - Concord 978-369-1000
Bought with:
Judith Brady
Berkshire Hathaway HomeServices Commonwealth Real Estate
Source: MLS PIN,MLS#: 73294085
Facts & features
Interior
Bedrooms & bathrooms
- Bedrooms: 2
- Bathrooms: 2
- Full bathrooms: 2
- Main level bedrooms: 2
Primary bedroom
- Features: Bathroom - Full, Closet, Flooring - Hardwood, Exterior Access
- Level: Main,First
- Area: 169
- Dimensions: 13 x 13
Bedroom 2
- Features: Closet, Flooring - Hardwood
- Level: Main,First
- Area: 168
- Dimensions: 14 x 12
Primary bathroom
- Features: Yes
Bathroom 1
- Features: Bathroom - Full, Bathroom - With Shower Stall, Flooring - Stone/Ceramic Tile, Countertops - Stone/Granite/Solid, Lighting - Sconce
- Level: First
- Area: 42
- Dimensions: 6 x 7
Bathroom 2
- Features: Bathroom - Full, Bathroom - With Tub & Shower, Flooring - Stone/Ceramic Tile, Countertops - Stone/Granite/Solid, Lighting - Sconce
- Level: First
- Area: 70
- Dimensions: 10 x 7
Dining room
- Features: Flooring - Hardwood, Deck - Exterior, Exterior Access, Open Floorplan
- Level: First
- Area: 108
- Dimensions: 9 x 12
Kitchen
- Features: Flooring - Hardwood, Countertops - Stone/Granite/Solid, Open Floorplan, Recessed Lighting
- Level: First
- Area: 99
- Dimensions: 11 x 9
Living room
- Features: Closet, Closet/Cabinets - Custom Built, Flooring - Hardwood, Exterior Access, Open Floorplan, Recessed Lighting
- Level: First
- Area: 247
- Dimensions: 19 x 13
Heating
- Forced Air, Electric Baseboard, Natural Gas
Cooling
- Central Air
Appliances
- Included: Range, Dishwasher, Disposal, Microwave, Refrigerator
- Laundry: In Unit
Features
- Recessed Lighting, Slider, Sun Room
- Flooring: Tile, Hardwood, Flooring - Stone/Ceramic Tile
- Windows: Screens
- Basement: None
- Number of fireplaces: 1
- Fireplace features: Living Room
- Common walls with other units/homes: End Unit,Corner
Interior area
- Total structure area: 1,188
- Total interior livable area: 1,188 sqft
Property
Parking
- Total spaces: 2
- Parking features: Attached, Storage, Deeded, Assigned, Off Street, Common, Guest, Paved
- Attached garage spaces: 1
- Uncovered spaces: 1
Features
- Entry location: Unit Placement(Ground,Walkout,Garden)
- Patio & porch: Porch, Enclosed, Screened, Deck - Roof, Deck - Wood, Covered
- Exterior features: Porch, Porch - Enclosed, Porch - Screened, Deck - Roof, Deck - Wood, Covered Patio/Deck, Decorative Lighting, Garden, Screens, Rain Gutters, Professional Landscaping
- Has view: Yes
- View description: Water, River
- Has water view: Yes
- Water view: River,Water
- Waterfront features: Waterfront, River
Details
- Parcel number: 455381
- Zoning: C
Construction
Type & style
- Home type: Townhouse
- Property subtype: Condominium, Townhouse
Materials
- Frame
- Roof: Shingle
Condition
- Year built: 1990
Utilities & green energy
- Electric: Circuit Breakers
- Sewer: Public Sewer
- Water: Public
- Utilities for property: for Electric Range
Community & HOA
Community
- Features: Public Transportation, Shopping, Tennis Court(s), Park, Walk/Jog Trails, Medical Facility, Laundromat, Bike Path, Conservation Area, Highway Access, House of Worship, Private School, Public School, T-Station
HOA
- Services included: Water, Sewer, Insurance, Maintenance Structure, Road Maintenance, Maintenance Grounds, Snow Removal, Trash, Reserve Funds
- HOA fee: $588 monthly
Location
- Region: Concord
Financial & listing details
- Price per square foot: $619/sqft
- Tax assessed value: $625,600
- Annual tax amount: $8,214
- Date on market: 1/17/2026
Price history
| Date | Event | Price |
|---|---|---|
| 11/22/2024 | Sold | $735,000$619/sqft |
Source: MLS PIN #73294085 Report a problem | ||
| 10/1/2024 | Contingent | $735,000$619/sqft |
Source: MLS PIN #73294085 Report a problem | ||
| 9/24/2024 | Listed for sale | $735,000+7.1%$619/sqft |
Source: MLS PIN #73294085 Report a problem | ||
| 9/7/2021 | Sold | $686,000+12.6%$577/sqft |
Source: Public Record Report a problem | ||
| 7/27/2021 | Pending sale | $609,000$513/sqft |
Source: MLS PIN #72865628 Report a problem | ||
| 7/20/2021 | Contingent | $609,000$513/sqft |
Source: MLS PIN #72865628 Report a problem | ||
| 7/14/2021 | Listed for sale | $609,000$513/sqft |
Source: MLS PIN #72865628 Report a problem | ||
Public tax history
| Year | Property taxes | Tax assessment |
|---|---|---|
| 2025 | $8,456 +2.9% | $637,700 +1.9% |
| 2024 | $8,214 +4.5% | $625,600 +3.1% |
| 2023 | $7,860 +20.8% | $606,500 +37.6% |
| 2022 | $6,505 +4.7% | $440,700 +4.4% |
| 2021 | $6,213 -1.7% | $422,100 -5% |
| 2020 | $6,322 +1.2% | $444,300 +1% |
| 2019 | $6,245 +6.1% | $440,100 +6.8% |
| 2018 | $5,886 -3.7% | $411,900 -5.2% |
| 2017 | $6,112 +9.4% | $434,400 +8.2% |
| 2016 | $5,587 | $401,400 |
Find assessor info on the county website
Neighborhood: 01742
Nearby homes
- $710,0002 bd2 ba1k sqft20 Westvale Mdws #C, Concord, MA 01742Sold
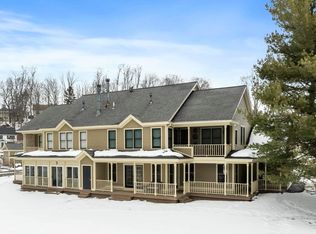
- $723,1002 bd2 ba1.1k sqft20 Westvale Mdws #A, Concord, MA 01742Off Market
- $675,6002 bd2 ba1.1k sqft20 Westvale Mdws #B, Concord, MA 01742Off Market
- $597,1002 bd2 ba1.1k sqft32 Westvale Mdws #A, Concord, MA 01742Off Market
- $702,2002 bd2 ba1.1k sqft32 Westvale Mdws #B, Concord, MA 01742Off Market
- $638,8002 bd2 ba1k sqft32 Westvale Mdws #C, Concord, MA 01742Off Market
- $725,0002 bd2 ba1k sqft32 Westvale Mdws #D, Concord, MA 01742Off Market
- $561,2002 bd2 ba1k sqft20C Westvale Mdws, Concord, MA 01742Off Market
Nearby schools
GreatSchools rating
- 8/10Thoreau Elementary SchoolGrades: PK-5Distance: 0.6 mi
- 8/10Concord Middle SchoolGrades: 6-8Distance: 1.1 mi
- 10/10Concord Carlisle High SchoolGrades: 9-12Distance: 3.1 mi
Schools provided by the listing agent
- Elementary: Thoreau
- Middle: Cms
- High: Cchs
Source: MLS PIN. This data may not be complete. We recommend contacting the local school district to confirm school assignments for this home.
Get a cash offer in 3 minutes
Find out how much your home could sell for in as little as 3 minutes with a no-obligation cash offer.
Estimated market value
$723,300
Get a cash offer in 3 minutes
Find out how much your home could sell for in as little as 3 minutes with a no-obligation cash offer.
Estimated market value
$723,300
- Massachusetts
- Middlesex County
- Concord
- 01742
- 20 Westvale Mdws Unit D
