Skip main navigation
Sold for $117,000
  • $117,000

    20 Westwood, Mattoon, IL 61938

    2beds
    1,239sqft
    Single Family Residence
    Built in 1946
    7,405.2 Square Feet Lot
    $151,400 Zestimate®
    $94/sqft
    $1,356 Estimated rent

    Home value

    $151,400

    $141,000 - $162,000

    $1,356/mo

    Zestimate® history
    Loading
    Loading...

    Owner options

    List your home for rent

    $1,356/mo

    Rent Zestimate®

    Find your next renter with Zillow Rental Manager. Plus, with online applications, you can quickly screen prospective tenants – for free.

    Learn more

    $1,356/mo

    Rent Zestimate®

    Refinance and save

    $695/mo

    Est. payment

    Refinancing to a lower rate could help reduce your monthly payments and save thousands over the life of the loan.

    See today's rates

    $695/mo

    Est. payment

    Explore your selling options

    Work with a Zillow partner agent

    Leverage their expertise and Zillow's premium Showcase listings to get your home seen by more buyers.

    Get started

    List with your own agent

    Get your home in front of millions of buyers by listing it on Zillow.

    Learn how to do it

    Sell it yourself

    Take full control of how buyers see your home on Zillow by listing For Sale by Owner (FSBO).

    List your home

    What's special

    Electric fireplaceReading nookStorm doorsWalk-in doorTons of cabinetsAdditional storage closetHalf bath
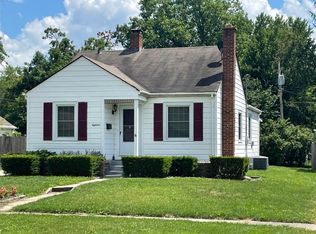
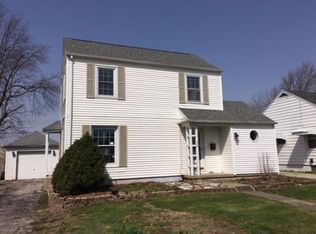
    CAPE COD CUTIE! Be sure to see this adorable home full of luxurious and stylish updates! The friendly dining room is the heart of the home and makes a bold and contemporary statement. Black marble adorns the clever wall hugging banquette making it the ideal spot to enjoy a cup of tea, read your mail, or use as a charging station for your on-the-go tech. An electric fireplace adds the illusion and warmth of the real thing in the chic and comfy living room. Porcelain countertops and floor tiles, stainless appliances and tons of cabinets add form and function to the step saving kitchen. A private master suite is the design concept of the entire second floor. A reading nook (or nursery) in the master bedroom, huge dressing room/walk through closet, additional storage closet (under the eaves behind a hanging glass door) and half bath make up this restful space. A neglected, dreary basement has been given a new life and purpose with walls patched and filled with hydraulic cement and water proofer; and two walls lined with exterior wood siding and painted with porch and floor paint. A spacious wrap around deck extends the outdoor living space and makes the perfect place for relaxing at the end of the day. Don't wait...see this home today! Notes: new entry and storm doors; kitchen and baths updated 2 years ago; plumbing, electrical and drywall within the last 10 years; some replacement windows; gutters 2023; roof shingles 2-3 years ago (2 layers); porch/deck added 4-5 years ago; garage: new siding and walk-in door; TV in living room is reserved.

    Zillow last checked:

    Listing updated:

    Listed by:

    Douglas Stanberry 217-232-6237,

    All-American Realty

    Bought with:

    Randy Grigg, 475179434

    Vieweg RE/Better Homes & Gardens Real Estate-Service First

    Source: CIBR,MLS#: 6228625MLS LogoOriginating MLS: Central Illinois Board Of REALTORS

    Facts & features

    Interior

    Bedrooms & bathrooms
    • Bedrooms: 2
    • Bathrooms: 2
    • Full bathrooms: 1
    • 1/2 bathrooms: 1
    Primary bedroom
    • Description: Flooring: Vinyl
    • Level: Upper
    Bedroom
    • Description: Flooring: Vinyl
    • Level: Main
    Dining room
    • Description: Flooring: Vinyl
    • Level: Main
    Other
    • Description: Flooring: Ceramic Tile
    • Level: Main
    • Length: 8
    Half bath
    • Description: Flooring: Ceramic Tile
    • Level: Upper
    • Length: 6
    Kitchen
    • Description: Flooring: Tile
    • Level: Main
    • Width: 8
    Living room
    • Description: Flooring: Vinyl
    • Level: Main
    Office
    • Description: Flooring: Vinyl
    • Level: Upper
    Heating
    • Forced Air, Gas
    Cooling
    • Central Air
    Appliances
    • Included: Dryer, Dishwasher, Gas Water Heater, Microwave, Oven, Range, Refrigerator, Range Hood, Washer
    Features
    • Bath in Primary Bedroom, Main Level Primary, Workshop
    • Windows: Replacement Windows
    • Basement: Unfinished,Full,Sump Pump
    • Has fireplace: No
    Interior area
    • Total structure area: 1,239
    • Total interior livable area: 1,239 sqft
    • Finished area above ground: 1,239
    • Finished area below ground: 0

    Property

    Parking
    • Total spaces: 1
    • Parking features: Detached, Garage
    • Garage spaces: 1
    Features
    • Levels: One and One Half
    • Patio & porch: Deck
    • Exterior features: Deck, Fence, Workshop
    • Fencing: Yard Fenced
    Lot
    • Size: 7,405 sqft
    • Dimensions: 50 x 150.25
    Details
    • Parcel number: 07214883000
    • Zoning: R-1
    • Special conditions: None

    Construction

    Type & style
    • Home type: SingleFamily
    • Architectural style: Cape Cod
    • Property subtype: Single Family Residence
    Materials
    • Aluminum Siding, Vinyl Siding, Wood Siding
    • Foundation: Basement
    • Roof: Asphalt,Composition,Fiberglass,Shingle
    Condition
    • Year built: 1946

    Utilities & green energy

    • Sewer: Public Sewer
    • Water: Public

    Community & neighborhood

    Security
    • Security features: Smoke Detector(s)
    Location
    • Region: Mattoon
    • Subdivision: Westwood Add

    Other

    Other facts
    • Road surface type: Gravel

    Price history

    DateEventPrice
    11/2/2023Sold$117,000-2.4%$94/sqft
    Source: CIBR #6228625 Report a problem
    11/2/2023Pending sale$119,900$97/sqft
    Source: CIBR #6228625 Report a problem
    10/3/2023Contingent$119,900$97/sqft
    Source: CIBR #6228625 Report a problem
    9/28/2023Price change$119,900-7.7%$97/sqft
    Source: CIBR #6228625 Report a problem
    9/5/2023Listed for sale$129,900$105/sqft
    Source: CIBR #6228625 Report a problem
    8/26/2023Pending sale$129,900$105/sqft
    Source: CIBR #6228625 Report a problem
    8/6/2023Contingent$129,900$105/sqft
    Source: CIBR #6228625 Report a problem
    8/3/2023Listed for sale$129,900+4230%$105/sqft
    Source: CIBR #6228625 Report a problem
    2/18/2021Sold$3,000$2/sqft
    Source: Public Record Report a problem

    Public tax history

    YearProperty taxesTax assessment
    2024$2,508 +1.6%$35,450 +27.2%
    2023$2,468 +2.8%$27,860 +1.7%
    2022$2,401 -0.3%$27,399 +8.9%
    2021$2,408 +1.1%$25,167
    2020$2,382 +7.5%$25,167 +5.9%
    2019$2,215 +2.4%$23,762
    2018$2,163 $23,762
    2017$2,163 +2.2%$23,762
    2016$2,117 +1.2%$23,762
    2015$2,093 $23,762
    2014$2,093 $23,762
    2013$2,093 $23,762
    2011-- $23,762
    2010-- $23,762
    2009-- $23,762 +2.5%
    2006-- $23,192

    Find assessor info on the county website

    Neighborhood: 61938

    Nearby schools

    GreatSchools rating
    Schools provided by the listing agent
    • District: Mattoon Dist. 2

    Source: CIBR. This data may not be complete. We recommend contacting the local school district to confirm school assignments for this home.

    Get pre-qualified for a loan
    At Zillow Home Loans, we can pre-qualify you in as little as 5 minutes with no impact to your credit score.

    An equal housing lender. NMLS #10287.