This stunning custom-built three-bedroom, two-bath home offers 2,069 sq. ft. of beautifully designed living space and is truly one-of-a-kind. A large and welcoming entrance sets the tone, leading you into an open layout that seamlessly connects the amazing kitchen, dining area, and living room. The chef’s kitchen is a showstopper with top-of-the-line appliances, a massive granite island, and abundant workspace—perfect for entertaining. A dual-sided gas fireplace adds warmth and charm, enhancing both the living and dining areas.
The master suite is a private retreat, featuring two large walk-in closets and spa-like amenities, including a massive walk-through shower, soaking tub, and dual vanities.
Step outside to an oversized lot with a brand-new white vinyl privacy fence. The backyard is designed for entertaining and relaxation with a huge brick paver patio, a built-in fire pit, and a fully equipped outdoor kitchen.
This home is loaded with upgrades and custom touches throughout—an exceptional property you won’t want to miss!
Sold for $395,000
Zestimate®
$395,000
20 Wheatland Dr, Arcanum, OH 45304
3beds
2,069sqft
Single Family Residence
Built in 2018
0.4 Acres Lot
$395,000 Zestimate®
$191/sqft
$2,091 Estimated rent
Home value
$395,000
$375,000 - $415,000
$2,091/mo
Zestimate® history
Owner options
List your home for rent
$2,091/mo
Rent Zestimate®
Find your next renter with Zillow Rental Manager. Plus, with online applications, you can quickly screen prospective tenants – for free.
$2,091/mo
Rent Zestimate®
Refinance and save
$2,462/mo
Est. payment
Refinancing to a lower rate could help reduce your monthly payments and save thousands over the life of the loan.
$2,462/mo
Est. payment
Explore your selling options
Work with a Zillow partner agent
Leverage their expertise and Zillow's premium Showcase listings to get your home seen by more buyers.
Get startedList with your own agent
Get your home in front of millions of buyers by listing it on Zillow.
Learn how to do itSell it yourself
Take full control of how buyers see your home on Zillow by listing For Sale by Owner (FSBO).
List your homeWhat's special
Dual-sided gas fireplaceSpa-like amenitiesOpen layoutBuilt-in fire pitFully equipped outdoor kitchenAmazing kitchenMaster suite
Zillow last checked:
Listing updated:
Listed by:
Shaun M Hayes (937)547-0064,
BHHS Professional Realty,
Gavin Hayes 937-467-8023,
BHHS Professional Realty
Bought with:
Emily Freiberger, 2018001428
Glasshouse Realty Group
Source: DABR MLS,MLS#: 941757 Originating MLS: Dayton Area Board of REALTORS
Originating MLS: Dayton Area Board of REALTORSFacts & features
Interior
Bedrooms & bathrooms
- Bedrooms: 3
- Bathrooms: 2
- Full bathrooms: 2
- Main level bathrooms: 2
Bedroom
- Level: Main
- Dimensions: 16 x 15
Bedroom
- Level: Main
- Dimensions: 14 x 13
Bedroom
- Level: Main
- Dimensions: 12 x 11
Entry foyer
- Level: Main
- Dimensions: 15 x 10
Kitchen
- Features: Eat-in Kitchen
- Level: Main
- Dimensions: 18 x 22
Living room
- Level: Main
- Dimensions: 16 x 22
Other
- Level: Main
- Dimensions: 16 x 10
Utility room
- Level: Main
- Dimensions: 11 x 8
Heating
- Electric, Forced Air, Heat Pump, Natural Gas
Cooling
- Central Air
Appliances
- Included: Dishwasher, Disposal, Microwave, Range, Refrigerator, Electric Water Heater
Features
- Ceiling Fan(s), Granite Counters, High Speed Internet, Kitchen Island, Kitchen/Family Room Combo, Pantry, Vaulted Ceiling(s), Walk-In Closet(s)
- Windows: Double Hung, Double Pane Windows, Vinyl
- Number of fireplaces: 1
- Fireplace features: One, Gas
Interior area
- Total structure area: 2,069
- Total interior livable area: 2,069 sqft
Property
Parking
- Total spaces: 2
- Parking features: Air Conditioned Garage, Garage, Two Car Garage, Garage Door Opener, Heated Garage, Storage
- Garage spaces: 2
Features
- Levels: One
- Stories: 1
- Patio & porch: Patio, Porch
- Exterior features: Fence, Porch, Patio
Lot
- Size: 0.4 Acres
- Dimensions: 100 x 175
Details
- Parcel number: P59230805020111400
- Zoning: Residential
- Zoning description: Residential
Construction
Type & style
- Home type: SingleFamily
- Architectural style: Ranch
- Property subtype: Single Family Residence
Materials
- Fiber Cement, Frame, Stone
- Foundation: Slab
Condition
- Year built: 2018
Utilities & green energy
- Electric: 220 Volts in Garage
- Sewer: Storm Sewer
- Water: Public
- Utilities for property: Natural Gas Available, Sewer Available, Water Available, Cable Available
Community & HOA
Community
- Security: Smoke Detector(s)
- Subdivision: Harvest Fields Dev
HOA
- Has HOA: No
Location
- Region: Arcanum
Financial & listing details
- Price per square foot: $191/sqft
- Tax assessed value: $276,300
- Annual tax amount: $1,950
- Date on market: 8/19/2025
- Listing terms: Conventional,FHA,USDA Loan,VA Loan
Price history
| Date | Event | Price |
|---|---|---|
| 11/18/2025 | Sold | $395,000+1.3%$191/sqft |
Source:  DABR MLS #941757 Report a problem DABR MLS #941757 Report a problem | ||
| 10/4/2025 | Pending sale | $389,900$188/sqft |
Source: BHHS broker feed #941757 Report a problem | ||
| 10/3/2025 | Contingent | $389,900$188/sqft |
Source:  WRIST #1040810 Report a problem WRIST #1040810 Report a problem | ||
| 10/3/2025 | Pending sale | $389,900$188/sqft |
Source: DABR MLS #941757 Report a problem | ||
| 8/20/2025 | Listed for sale | $389,900+36.8%$188/sqft |
Source: DABR MLS #941757 Report a problem | ||
| 4/5/2021 | Sold | $285,000-7.8%$138/sqft |
Source: Public Record Report a problem | ||
| 2/22/2021 | Pending sale | $309,000$149/sqft |
Source: WRIST #1008210 Report a problem | ||
| 1/25/2021 | Listed for sale | $309,000-11.7%$149/sqft |
Source: WRIST #1008210 Report a problem | ||
| 1/8/2021 | Sold | $350,000+1154.5%$169/sqft |
Source: Public Record Report a problem | ||
| 1/31/2018 | Sold | $27,900$13/sqft |
Source: Public Record Report a problem | ||
Public tax history
| Year | Property taxes | Tax assessment |
|---|---|---|
| 2024 | $1,950 -1.1% | $96,700 |
| 2023 | $1,973 -5.7% | $96,700 +4.5% |
| 2022 | $2,091 +42.8% | $92,550 +40.8% |
| 2021 | $1,464 +2.9% | $65,750 |
| 2020 | $1,423 -56.6% | $65,750 -16.9% |
| 2019 | $3,277 +1855.6% | $79,150 +1830.5% |
| 2018 | $168 +7.6% | $4,100 |
| 2017 | $156 | $4,100 +2.8% |
| 2016 | $156 -0.1% | $3,990 |
| 2015 | $156 -1.2% | $3,990 |
| 2014 | $158 -5.2% | $3,990 |
| 2013 | $166 +3.8% | $3,990 |
| 2012 | $160 +0% | $3,990 |
| 2011 | $160 +4.1% | $3,990 |
| 2010 | $154 | $3,990 |
Find assessor info on the county website
Neighborhood: 45304
Nearby homes
- $499,8003 bd2 ba2.3k sqft22 Wheatland Dr, Arcanum, OH 45304Off Market
- $329,5003 bd2 ba1.5k sqft18 Wheatland Dr, Arcanum, OH 45304Off Market
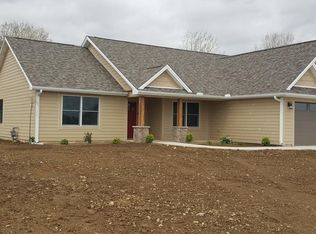
- $402,5004 bd2 ba2k sqft24 Wheatland Dr, Arcanum, OH 45304Off Market
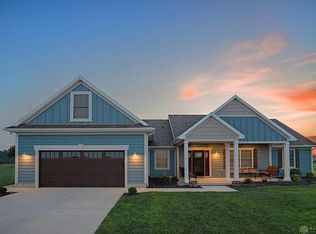
- $387,5004 bd3 ba2.1k sqft16 Wheatland Dr, Arcanum, OH 45304Off Market
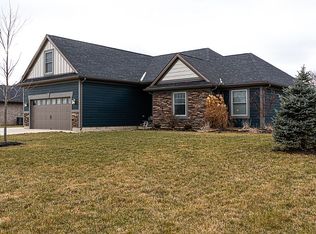
- $323,8003 bd2 ba1.5k sqft19 Wheatland Dr, Arcanum, OH 45304Off Market
- $389,0004 bd2 ba-- sqft17 Wheatland Dr, Arcanum, OH 45304Sold
- $51,5000.39 Acres21 Wheatland Dr, Arcanum, OH 45304Lot/Land
- $243,1300.402 Acres26 Wheatland Dr, Arcanum, OH 45304Off Market
Nearby schools
GreatSchools rating
- 9/10Arcanum Elementary SchoolGrades: K-4Distance: 0.8 mi
- 7/10Butler Middle SchoolGrades: 5-8Distance: 0.8 mi
- 7/10Arcanum High SchoolGrades: 9-12Distance: 0.8 mi
Schools provided by the listing agent
- District: Arcanum-Butler
Source: DABR MLS. This data may not be complete. We recommend contacting the local school district to confirm school assignments for this home.


Get pre-qualified for a loan
At Zillow Home Loans, we can pre-qualify you in as little as 5 minutes with no impact to your credit score.An equal housing lender. NMLS #10287.
- Ohio
- Darke County
- Arcanum
- 45304
- 20 Wheatland Dr
Nearby cities
Nearby zip codes
Other Arcanum Topics
