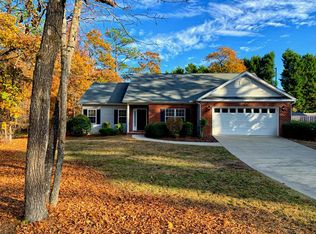
Single-level ranch-style home boasting a split floorplan in the sought-after Village Acres. Enjoy easy access to Village of Pinehurst, First Health Hospital, Walking Trail, shopping centers, and grocery stores mere minutes away. This home features a seamless layout with a combined living and dining area, an open den and kitchen with a breakfast nook. The kitchen showcases brand new appliances including Range, microwave, dishwasher, refrigerator, and elegant granite countertops with ceramic floor tile.
The main suite has a spacious walk-in shower, dual sinks in the main bath, a roomy walk-in closet, and additional storage space. Window treatments are included throughout the home, and the laundry area, conveniently located just off the garage, comes equipped with a washer and dryer.
Experience the convenience of a two-car garage with attic storage space and a whole-house exhaust fan. Don't miss the opportunity to discover the charm and functionality of this home firsthand. Come see all that it has to offer!
Sold for $418,000
$418,000
20 Wheeling Drive, Pinehurst, NC 28374
3beds
1,945sqft
Single Family Residence
Built in 1997
0.26 Acres Lot
$439,000 Zestimate®
$215/sqft
$2,254 Estimated rent
Home value
$439,000
$417,000 - $461,000
$2,254/mo
Zestimate® history
Owner options
List your home for rent
$2,254/mo
Rent Zestimate®
Find your next renter with Zillow Rental Manager. Plus, with online applications, you can quickly screen prospective tenants – for free.
$2,254/mo
Rent Zestimate®
Refinance and save
$2,468/mo
Est. payment
Refinancing to a lower rate could help reduce your monthly payments and save thousands over the life of the loan.
$2,468/mo
Est. payment
Explore your selling options
Work with a Zillow partner agent
Leverage their expertise and Zillow's premium Showcase listings to get your home seen by more buyers.
Get startedList with your own agent
Get your home in front of millions of buyers by listing it on Zillow.
Learn how to do itSell it yourself
Take full control of how buyers see your home on Zillow by listing For Sale by Owner (FSBO).
List your homeWhat's special
First health hospitalSpacious walk-in showerBreakfast nookCeramic floor tileDual sinksLaundry areaRoomy walk-in closet
Zillow last checked:
Listing updated:
Listed by:
Connie B Harrison 910-315-8052,
Village Properties of Pinehurst LLC,
Wes Harrison 910-315-8053,
Village Properties of Pinehurst LLC
Bought with:
Martha Gentry, 35242
Re/Max Prime Properties
Source: Hive MLS,MLS#: 100417060 Originating MLS: Mid Carolina Regional MLS
Originating MLS: Mid Carolina Regional MLSFacts & features
Interior
Bedrooms & bathrooms
- Bedrooms: 3
- Bathrooms: 2
- Full bathrooms: 2
Rooms
- Room types: Master Bedroom, Dining Room, Living Room, Den, Breakfast Nook, Kitchen, Bedroom 2, Bathroom 1, Bathroom 2, Bedroom 3, Laundry
Primary bedroom
- Description: 11.9 ceiling height
- Level: Main
- Dimensions: 15 x 15
Bedroom 2
- Level: Main
- Dimensions: 13 x 11
Bedroom 3
- Level: Main
- Dimensions: 13 x 12
Bathroom 1
- Level: Main
- Dimensions: 8 x 15
Bathroom 2
- Level: Main
- Dimensions: 9 x 5
Breakfast nook
- Level: Main
- Dimensions: 11 x 7.5
Den
- Level: Main
- Dimensions: 14 x 10
Dining room
- Description: 12 ft. vaulted ceiling
- Level: Main
- Dimensions: 15 x 10
Kitchen
- Level: Main
- Dimensions: 11 x 12
Laundry
- Level: Main
- Dimensions: 9.5 x 5.9
Living room
- Description: 12 ft. vaulted ceiling
- Level: Main
- Dimensions: 23 x 17
Heating
- Fireplace Insert, Heat Pump, Electric
Cooling
- Heat Pump
Appliances
- Included: Electric Oven, Built-In Microwave, Washer, Refrigerator, Ice Maker, Dryer, Disposal, Dishwasher
- Laundry: Laundry Room
Features
- Master Downstairs, Walk-in Closet(s), Vaulted Ceiling(s), High Ceilings, Entrance Foyer, Walk-in Shower, Blinds/Shades, Walk-In Closet(s)
- Flooring: Carpet, Tile
- Basement: None
- Attic: Partially Floored,Pull Down Stairs
Interior area
- Total structure area: 1,945
- Total interior livable area: 1,945 sqft
Property
Parking
- Total spaces: 2
- Parking features: Garage Faces Side, Concrete, Garage Door Opener
Accessibility
- Accessibility features: None
Features
- Levels: One
- Stories: 1
- Patio & porch: Deck
- Exterior features: None
- Pool features: None
- Fencing: None
- Waterfront features: None
Lot
- Size: 0.26 Acres
- Dimensions: 68 x 164 x 127 x 143
- Features: Interior Lot
Details
- Parcel number: 00018505
- Zoning: R10
- Special conditions: Standard
Construction
Type & style
- Home type: SingleFamily
- Property subtype: Single Family Residence
Materials
- Brick, Vinyl Siding
- Foundation: Crawl Space
- Roof: Composition
Condition
- New construction: No
- Year built: 1997
Details
- Warranty included: Yes
Utilities & green energy
- Sewer: Public Sewer
- Water: Public
- Utilities for property: Sewer Available, Water Available
Green energy
- Green verification: None
Community & HOA
Community
- Security: Smoke Detector(s)
- Subdivision: Village Acres
HOA
- Has HOA: No
- Amenities included: See Remarks
Location
- Region: Pinehurst
Financial & listing details
- Price per square foot: $215/sqft
- Tax assessed value: $329,540
- Annual tax amount: $1,969
- Date on market: 9/15/2025
- Cumulative days on market: 32 days
- Listing agreement: Exclusive Right To Sell
- Listing terms: Cash,Conventional,VA Loan
- Road surface type: Paved
Price history
| Date | Event | Price |
|---|---|---|
| 1/26/2024 | Sold | $418,000-1.6%$215/sqft |
Source:  Hive MLS #100417060 Report a problem Hive MLS #100417060 Report a problem | ||
| 1/3/2024 | Pending sale | $424,900$218/sqft |
Source: Hive MLS #100417060 Report a problem | ||
| 12/2/2023 | Listed for sale | $424,900+109.3%$218/sqft |
Source: Hive MLS #100417060 Report a problem | ||
| 6/18/2014 | Listing removed | $10,000$5/sqft |
Source: Coldwell Banker Advantage-Pinehurst #157621 Report a problem | ||
| 1/31/2014 | Listed for rent | $10,000$5/sqft |
Source: Coldwell Banker Advantage-Southern Pines #157621 Report a problem | ||
| 9/28/2010 | Sold | $203,000$104/sqft |
Source: Hive MLS #138815 Report a problem | ||
Public tax history
| Year | Property taxes | Tax assessment |
|---|---|---|
| 2024 | $1,887 -4.2% | $329,540 |
| 2023 | $1,969 +14.2% | $329,540 -0.6% |
| 2022 | $1,724 -3.5% | $331,480 +60.5% |
| 2021 | $1,786 +1.8% | $206,500 |
| 2020 | $1,755 | $206,500 |
| 2019 | $1,755 | $206,500 +3.6% |
| 2018 | $1,755 +11.5% | $199,270 |
| 2017 | $1,574 | $199,270 |
| 2015 | $1,574 +1.9% | $199,270 +9.1% |
| 2014 | $1,544 +10.5% | $182,620 |
| 2013 | $1,397 | $182,620 |
| 2012 | -- | $182,620 |
| 2011 | -- | $182,620 |
| 2010 | -- | $182,620 |
| 2009 | -- | $182,620 |
| 2008 | -- | $182,620 |
| 2007 | -- | $182,620 +18.2% |
| 2005 | -- | $154,500 |
| 2004 | -- | $154,500 |
| 2003 | -- | $154,500 |
| 2002 | -- | $154,500 |
Find assessor info on the county website
Neighborhood: 28374
Nearby homes
- $486,7004 bd3 ba2.4k sqft30 Wheeling Dr, Pinehurst, NC 28374Off Market
- $443,1003 bd2 ba1.7k sqft10 Wheeling Dr, Pinehurst, NC 28374Off Market
- $435,5004 bd2 ba1.8k sqft15 Wheeling Dr, Pinehurst, NC 28374Off Market
- $401,7003 bd2 ba1.8k sqft40 Wheeling Dr, Pinehurst, NC 28374Off Market
- $55,000-- bd-- ba-- sqft1805 Longleaf Dr E, Pinehurst, NC 28374Off Market
- $411,8003 bd2 ba1.7k sqft1 Regal Way, Pinehurst, NC 28374Off Market
- $490,1004 bd3 ba2.3k sqft1815 Longleaf, Pinehurst, NC 28374Off Market
- $438,5001 bd1 ba2.2k sqft1815 Longleaf Dr E, Pinehurst, NC 28374Off Market
Nearby schools
GreatSchools rating
- 10/10Pinehurst Elementary SchoolGrades: K-5Distance: 0.6 mi
- 6/10West Pine Middle SchoolGrades: 6-8Distance: 4 mi
- 6/10Pinecrest High SchoolGrades: 9-12Distance: 2.3 mi
Get a cash offer in 3 minutes
Find out how much your home could sell for in as little as 3 minutes with a no-obligation cash offer.
Estimated market value
$439,000
Get a cash offer in 3 minutes
Find out how much your home could sell for in as little as 3 minutes with a no-obligation cash offer.
Estimated market value
$439,000
- North Carolina
- Moore County
- Pinehurst
- 28374
- 20 Wheeling Drive
Nearby cities
Nearby zip codes
Other Pinehurst Topics
