Skip main navigation
Off market
  • Price Unknown

    20 Wheelock St, Shrewsbury, MA 01545

    4beds
    2,646sqft
    Single Family Residence
    Built in 1995
    0.49 Acres Lot
    $-- Zestimate®
    $--/sqft
    $-- Estimated rent

    Home value

    Not available

    Estimated sales range

    Not available

    Not available

    Zestimate® history
    Loading
    Loading...

    Owner options

    List your home for rent

    Find your next renter with Zillow Rental Manager. Plus, with online applications, you can quickly screen prospective tenants – for free.

    Learn more
    Refinance and save

    Refinancing to a lower rate could help reduce your monthly payments and save thousands over the life of the loan.

    See today's rates

    Explore your selling options

    Work with a Zillow partner agent

    Leverage their expertise and Zillow's premium Showcase listings to get your home seen by more buyers.

    Get started

    List with your own agent

    Get your home in front of millions of buyers by listing it on Zillow.

    Learn how to do it

    Sell it yourself

    Take full control of how buyers see your home on Zillow by listing For Sale by Owner (FSBO).

    List your home

    What's special

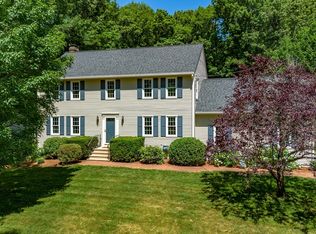
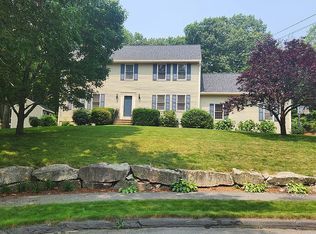
    Colonial home located in a neighborhood, spacious, well maintained and updated home has 4 bedroom, 2.5 bathrooms. Welcoming entrance & foyer with gleaming hardwood floors. Living room w/hardwood floors and French doors that open to large family room with vaulted ceiling, fireplace, skylights & great natural light. Formal dining room with hardwood floors & chair rail. Kitchen with open floor plan has island, 4 yr ss appliances, custom cabinets, dining area, tile floor and sliders that lead to patio. First floor laundry & half bathroom. Second floor with 4 bedrooms & 2 full bathrooms. Master suite has private updated bathroom & walk-in closet. Lower level with large bonus room w/built-in custom shelves, sink, refrigerator and eating area. Additional storage & utility room. Walk out from lower level. For outside living ~ patio with trellis and private back yard. Town Water & Sewer. Central Air. Two car garage w/side entry and Wifi garage door openers. Close to Rte 290 for commuting.

    This property is off market, which means it's not currently listed for sale or rent on Zillow. This may be different from what's available on other websites or public sources.

    Zillow last checked:

    Listing updated:

    Listed by:

    Michelle Gillespie 508-934-9818,

    Keller Williams Pinnacle MetroWest 508-754-3020

    Bought with:

    Bob Champey

    William Raveis R.E. & Home Services

    Source: MLS PIN,MLS#: 73008842

    Facts & features

    Interior

    Bedrooms & bathrooms
    • Bedrooms: 4
    • Bathrooms: 3
    • Full bathrooms: 2
    • 1/2 bathrooms: 1
    Primary bedroom
    • Features: Walk-In Closet(s), Flooring - Wall to Wall Carpet, Tray Ceiling(s)
    • Level: Second
    Bedroom 2
    • Features: Closet, Flooring - Wall to Wall Carpet
    • Level: Second
    Bedroom 3
    • Features: Closet, Flooring - Wall to Wall Carpet
    • Level: Second
    Bedroom 4
    • Features: Closet, Flooring - Wall to Wall Carpet
    • Level: Second
    Primary bathroom
    • Features: Yes
    Bathroom 1
    • Features: Bathroom - Half, Flooring - Stone/Ceramic Tile
    • Level: First
    Bathroom 2
    • Features: Bathroom - Full, Bathroom - With Shower Stall, Flooring - Stone/Ceramic Tile
    • Level: Second
    Bathroom 3
    • Features: Bathroom - Full, Bathroom - With Tub & Shower, Closet - Linen, Flooring - Vinyl
    • Level: Second
    Dining room
    • Features: Flooring - Hardwood
    • Level: First
    Family room
    • Features: Skylight, Flooring - Wall to Wall Carpet, Recessed Lighting
    • Level: First
    Kitchen
    • Features: Dining Area, Kitchen Island, Cabinets - Upgraded, Exterior Access, Recessed Lighting, Stainless Steel Appliances
    • Level: First
    Living room
    • Features: Flooring - Hardwood, French Doors
    • Level: First
    Heating
    • Forced Air, Oil
    Cooling
    • Central Air
    Appliances
    • Included: Water Heater, Microwave, Refrigerator, ENERGY STAR Qualified Refrigerator, ENERGY STAR Qualified Dryer, ENERGY STAR Qualified Dishwasher, ENERGY STAR Qualified Washer, Range
    • Laundry: Flooring - Stone/Ceramic Tile, First Floor, Electric Dryer Hookup, Washer Hookup
    Features
    • Closet/Cabinets - Custom Built, Wet bar, Recessed Lighting, Bonus Room, Central Vacuum
    • Flooring: Tile, Carpet, Hardwood, Flooring - Wall to Wall Carpet
    • Doors: Insulated Doors, French Doors
    • Windows: Insulated Windows
    • Basement: Full,Finished,Walk-Out Access,Interior Entry
    • Number of fireplaces: 1
    • Fireplace features: Family Room
    Interior area
    • Total structure area: 2,646
    • Total interior livable area: 2,646 sqft

    Property

    Parking
    • Total spaces: 6
    • Parking features: Attached, Garage Door Opener, Storage, Garage Faces Side, Paved Drive, Off Street, Paved
    • Attached garage spaces: 2
    • Uncovered spaces: 4
    Features
    • Patio & porch: Patio
    • Exterior features: Patio, Rain Gutters, Professional Landscaping, Garden
    Lot
    • Size: 0.49 Acres
    • Features: Corner Lot, Wooded
    Details
    • Zoning: Res

    Construction

    Type & style
    • Home type: SingleFamily
    • Architectural style: Colonial
    • Property subtype: Single Family Residence
    Materials
    • Frame
    • Foundation: Concrete Perimeter
    • Roof: Shingle
    Condition
    • Year built: 1995

    Utilities & green energy

    • Electric: 220 Volts, Circuit Breakers
    • Sewer: Public Sewer
    • Water: Public
    • Utilities for property: for Electric Dryer, Washer Hookup

    Community & neighborhood

    Security
    • Security features: Security System
    Community
    • Community features: Shopping, Park, Walk/Jog Trails, Medical Facility, Conservation Area, Highway Access, House of Worship, Private School, Public School, T-Station
    Location
    • Region: Shrewsbury

    Other

    Other facts
    • Road surface type: Paved

    Price history

    DateEventPrice
    8/23/2022Sold$770,000+2.8%$291/sqft
    Source: MLS PIN #73008842 Report a problem
    7/11/2022Contingent$749,000$283/sqft
    Source: MLS PIN #73008842 Report a problem
    7/7/2022Listed for sale$749,000$283/sqft
    Source: MLS PIN #73008842 Report a problem

    Public tax history

    Tax history is unavailable.

    Neighborhood: 01545

    Nearby schools

    GreatSchools rating
    Schools provided by the listing agent
    • High: Shrewsbury Hs

    Source: MLS PIN. This data may not be complete. We recommend contacting the local school district to confirm school assignments for this home.