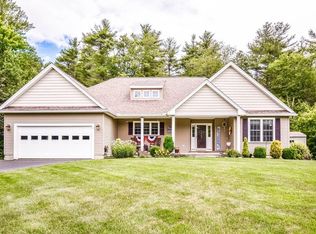
The warm and welcoming entryway leads you into this unique, well thought out custom built home. The open-concept floor plan allows a seamless flow between living areas providing a comfortable and inviting atmosphere throughout. The well-equipped gourmet kitchen is a pleasure for the cook while the spacious design and high-quality finishes make it a comfortable gathering place. All open spacious living areas have a view of the serene, wooded area outside the large windows in back of the house. The primary bedroom suite is cozy and serene. The primary bath's double sink with granite and spacious tiled shower creates a spa-like atmosphere. Two additional bedrooms provide comfortable accommodations.The home theater creates an immersive entertainment experience. The bonus room above the garage provides other opportunities. The back deck takes you out to a patio with fire pit where fires can be enjoyed while enjoying the back drop of serene woodlands. Located in a cul de sac neighborhood.
Sold for $640,000
$640,000
20 White Cir, Templeton, MA 01468
3beds
2,950sqft
Single Family Residence
Built in 2017
1 Acres Lot
$666,700 Zestimate®
$217/sqft
$3,401 Estimated rent
Home value
$666,700
$607,000 - $733,000
$3,401/mo
Zestimate® history
Owner options
List your home for rent
$3,401/mo
Rent Zestimate®
Find your next renter with Zillow Rental Manager. Plus, with online applications, you can quickly screen prospective tenants – for free.
$3,401/mo
Rent Zestimate®
Refinance and save
$4,259/mo
Est. payment
Refinancing to a lower rate could help reduce your monthly payments and save thousands over the life of the loan.
$4,259/mo
Est. payment
Explore your selling options
Work with a Zillow partner agent
Leverage their expertise and Zillow's premium Showcase listings to get your home seen by more buyers.
Get startedList with your own agent
Get your home in front of millions of buyers by listing it on Zillow.
Learn how to do itSell it yourself
Take full control of how buyers see your home on Zillow by listing For Sale by Owner (FSBO).
List your homeWhat's special
High-quality finishesBack deckPatio with fire pitHome theaterSpacious tiled showerWarm and welcoming entrywaySerene woodlands
Zillow last checked:
Listing updated:
Listed by:
Kathryn Cunningham 978-758-7778,
Coldwell Banker Realty - Westford 978-692-2121
Bought with:
Brenda Albert
LAER Realty Partners
Source: MLS PIN,MLS#: 73357307
Facts & features
Interior
Bedrooms & bathrooms
- Bedrooms: 3
- Bathrooms: 3
- Full bathrooms: 2
- 1/2 bathrooms: 1
- Main level bathrooms: 1
Primary bedroom
- Features: Bathroom - Full, Walk-In Closet(s), Flooring - Wall to Wall Carpet
- Level: First
Bedroom 2
- Features: Closet, Flooring - Wall to Wall Carpet
- Level: First
Bedroom 3
- Features: Closet, Flooring - Wall to Wall Carpet
- Level: First
Primary bathroom
- Features: Yes
Bathroom 1
- Features: Bathroom - Full, Bathroom - Double Vanity/Sink, Bathroom - Tiled With Shower Stall, Flooring - Stone/Ceramic Tile, Countertops - Stone/Granite/Solid
- Level: Main,First
Bathroom 2
- Features: Bathroom - Full, Bathroom - With Tub & Shower, Flooring - Stone/Ceramic Tile, Countertops - Stone/Granite/Solid
- Level: First
Bathroom 3
- Features: Bathroom - Half, Flooring - Stone/Ceramic Tile, Countertops - Stone/Granite/Solid
- Level: First
Dining room
- Features: Flooring - Hardwood, Deck - Exterior, Exterior Access
- Level: First
Family room
- Features: Ceiling Fan(s), Coffered Ceiling(s), Flooring - Hardwood, Open Floorplan
- Level: Main,First
Kitchen
- Features: Flooring - Hardwood, Countertops - Stone/Granite/Solid, Kitchen Island, Exterior Access, Open Floorplan, Recessed Lighting, Stainless Steel Appliances, Lighting - Pendant, Lighting - Overhead
- Level: Main,First
Living room
- Features: Ceiling Fan(s), Vaulted Ceiling(s), Flooring - Hardwood, Deck - Exterior, Exterior Access, Open Floorplan
- Level: Main,First
Heating
- Central, Forced Air, Propane
Cooling
- Central Air
Appliances
- Included: Water Heater, Range, Dishwasher, Microwave, Refrigerator, Washer, Dryer
- Laundry: Main Level, First Floor
Features
- Bonus Room
- Flooring: Tile, Vinyl, Carpet, Hardwood, Flooring - Wall to Wall Carpet
- Basement: Full,Partially Finished,Interior Entry,Bulkhead
- Has fireplace: No
Interior area
- Total structure area: 2,950
- Total interior livable area: 2,950 sqft
- Finished area above ground: 2,500
- Finished area below ground: 450
Property
Parking
- Total spaces: 6
- Parking features: Attached, Paved Drive, Off Street, Paved
- Attached garage spaces: 2
- Uncovered spaces: 4
Features
- Patio & porch: Porch, Deck, Patio
- Exterior features: Porch, Deck, Patio
Lot
- Size: 1 Acres
- Features: Wooded
Details
- Parcel number: 4682798
- Zoning: residentia
Construction
Type & style
- Home type: SingleFamily
- Architectural style: Ranch
- Property subtype: Single Family Residence
Materials
- Frame
- Foundation: Concrete Perimeter
- Roof: Shingle
Condition
- Year built: 2017
Utilities & green energy
- Electric: 200+ Amp Service
- Sewer: Private Sewer
- Water: Private
- Utilities for property: for Electric Range
Community & HOA
HOA
- Has HOA: No
Location
- Region: Templeton
Financial & listing details
- Price per square foot: $217/sqft
- Tax assessed value: $405,819
- Annual tax amount: $7,161
- Date on market: 1/17/2026
Price history
| Date | Event | Price |
|---|---|---|
| 5/16/2025 | Sold | $640,000+10.5%$217/sqft |
Source: MLS PIN #73357307 Report a problem | ||
| 4/9/2025 | Listed for sale | $579,000+42.7%$196/sqft |
Source: MLS PIN #73357307 Report a problem | ||
| 10/6/2017 | Sold | $405,819$138/sqft |
Source: Public Record Report a problem | ||
Public tax history
| Year | Property taxes | Tax assessment |
|---|---|---|
| 2025 | $6,219 -13.2% | $513,100 -9.7% |
| 2024 | $7,161 -7.9% | $568,300 -5.6% |
| 2023 | $7,778 -4.7% | $602,000 +12.5% |
| 2022 | $8,158 +6.3% | $535,300 +12.3% |
| 2021 | $7,676 +7.4% | $476,500 +12.2% |
| 2020 | $7,146 +20.4% | $424,600 +19.6% |
| 2018 | $5,937 +999.4% | $355,100 +960% |
| 2017 | $540 -2.2% | $33,500 |
| 2016 | $552 -6% | $33,500 -5.1% |
| 2015 | $587 +2.4% | $35,300 |
| 2014 | $573 +12.1% | $35,300 -2.5% |
| 2013 | $511 -12.6% | $36,200 -9.7% |
| 2012 | $585 +9.1% | $40,100 -6.1% |
| 2011 | $536 -4.8% | $42,700 -10.9% |
| 2010 | $563 -9.8% | $47,900 -21.7% |
| 2009 | $624 -1.7% | $61,200 -11.3% |
| 2008 | $635 +37.1% | $69,000 +27.3% |
| 2007 | $463 | $54,200 |
Find assessor info on the county website
Neighborhood: 01468
Nearby homes
- $477,2003 bd2 ba1.3k sqft12 White Cir, Templeton, MA 01468Off Market
- $627,3003 bd3 ba1.7k sqft20 White Circle, Templeton, MA 01468Off Market
- $556,1003 bd2 ba1.5k sqft17 White Circle, Templeton, MA 01468Off Market
- $569,5003 bd2 ba1.6k sqft22 White Cir, Templeton, MA 01468Off Market
- $286,9004 bd2 ba1.7k sqft536 South Rd, Templeton, MA 01468Off Market
- $527,2003 bd2 ba1.4k sqft24 White Cir, Templeton, MA 01468Off Market
- $486,0003 bd2 ba1.6k sqft17 White Cir, Templeton, MA 01468Sold
- $498,6003 bd2 ba1.6k sqft19 White Cir, Templeton, MA 01468Off Market
Nearby schools
GreatSchools rating
- 4/10Templeton CenterGrades: PK-4Distance: 2.4 mi
- 4/10Narragansett Regional High SchoolGrades: 8-12Distance: 4.8 mi
- 5/10Narragansett Middle SchoolGrades: 5-7Distance: 4.8 mi


Get pre-qualified for a loan
At Zillow Home Loans, we can pre-qualify you in as little as 5 minutes with no impact to your credit score.An equal housing lender. NMLS #10287.
- Massachusetts
- Worcester County
- Templeton
- 01468
- 20 White Cir
