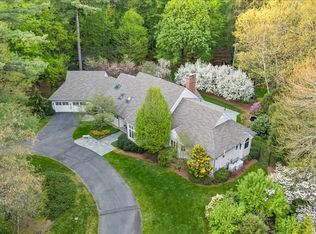
Located in the Sunset Farm neighborhood in West Hartford, this 5000 sq foot four-five-bedroom cape has a joyful presence. The large open foyer provides a peek into this incredible home. The floor plan is meant for entertaining with high ceilings, large rooms that effortlessly flow together, and multiple access points to the exterior bluestone patios. The home checks all your boxes – a first-floor primary bedroom suite, a spacious home office with incredible light, multiple powder rooms, a large mudroom, and a massive kitchen! The kitchen has every amenity - subzero fridge, pot filler, 6 burner range, double ovens, warming drawer, multiple sinks, a beverage fridge, and sliding glass doors to the patio! If that’s not enough, one side of the kitchen flows into the mudroom which features heated floors, custom built-ins, laundry, and access to a two-car garage. The other side flows into a truly spectacular family room with a wood-burning fireplace, skylights, and more than 450 sq feet allowing for multiple seating areas. The first-floor primary bedroom suite has two walk-in closets, a large ensuite bath with double sinks, a soaking tub, and an oversized shower with multiple showerheads, all appointed with beautiful onyx. The primary also has access to a private den with a gas fireplace and direct access to the bluestone patio. The second level features a guest bedroom with a walk-in closet and an updated ensuite bath. There are two additional bedrooms, both with walk-in closets, and a jack and jill bath with a shower and a tub. One of the bedrooms has a large sitting area, perfect to relax and hangout. The lower level is a game-changer! A true in-law suite with a private entrance, a private attached garage, a full kitchen, a well appointed bath and bedroom, and incredible living space. There is also a full gym, a wine closet, and endless storage in the unfinished basement. The lower level has access to the heated pebble tech pool and hot tub. The yard is gorgeous with more than a dozen dogwood trees, climbing hydrangeas, and mature rhododendrons. This home must be toured in person, it is special!
Sold for $1,700,000
$1,700,000
20 White Pine Lane, West Hartford, CT 06107
5beds
5,002sqft
Single Family Residence
Built in 1975
1.42 Acres Lot
$1,956,900 Zestimate®
$340/sqft
$7,358 Estimated rent
Home value
$1,956,900
$1.82M - $2.11M
$7,358/mo
Zestimate® history
Owner options
List your home for rent
$7,358/mo
Rent Zestimate®
Find your next renter with Zillow Rental Manager. Plus, with online applications, you can quickly screen prospective tenants – for free.
$7,358/mo
Rent Zestimate®
Refinance and save
$12,247/mo
Est. payment
Refinancing to a lower rate could help reduce your monthly payments and save thousands over the life of the loan.
$12,247/mo
Est. payment
Explore your selling options
Work with a Zillow partner agent
Leverage their expertise and Zillow's premium Showcase listings to get your home seen by more buyers.
Get startedList with your own agent
Get your home in front of millions of buyers by listing it on Zillow.
Learn how to do itSell it yourself
Take full control of how buyers see your home on Zillow by listing For Sale by Owner (FSBO).
List your homeWhat's special
Zillow last checked:
Listing updated:
Listed by:
Marshall + OstopTeam at William Raveis Real Estate,
Paula Fahy Ostop 860-748-1845,
William Raveis Real Estate 860-521-4311,
Co-Listing Agent: Ellyn Marshall 860-916-8505,
William Raveis Real Estate
Bought with:
Leah T. Murchie, RES.0793352
Coldwell Banker Realty
Source: Smart MLS,MLS#: 24000190
Facts & features
Interior
Bedrooms & bathrooms
- Bedrooms: 5
- Bathrooms: 6
- Full bathrooms: 4
- 1/2 bathrooms: 2
Rooms
- Room types: Exercise Room, Gym, Laundry, Workshop
Primary bedroom
- Features: Remodeled, Built-in Features, Full Bath, Whirlpool Tub, Walk-In Closet(s)
- Level: Main
- Area: 290.97 Square Feet
- Dimensions: 18.3 x 15.9
Bedroom
- Features: Full Bath, Walk-In Closet(s)
- Level: Upper
- Area: 231 Square Feet
- Dimensions: 15.4 x 15
Bedroom
- Features: Walk-In Closet(s), Wall/Wall Carpet
- Level: Upper
- Area: 272 Square Feet
- Dimensions: 16 x 17
Bedroom
- Features: Walk-In Closet(s), Wall/Wall Carpet
- Level: Upper
- Area: 200.96 Square Feet
- Dimensions: 13.3 x 15.11
Bedroom
- Features: Remodeled
- Level: Lower
- Area: 205.74 Square Feet
- Dimensions: 16.2 x 12.7
Bathroom
- Features: Remodeled, Granite Counters
- Level: Upper
Bathroom
- Features: Remodeled, Granite Counters, Tub w/Shower
- Level: Lower
Bathroom
- Level: Main
Den
- Features: Remodeled, Built-in Features, Fireplace, Sliders
- Level: Main
- Area: 333.72 Square Feet
- Dimensions: 20.6 x 16.2
Dining room
- Features: High Ceilings, Built-in Features
- Level: Main
- Area: 313.65 Square Feet
- Dimensions: 20.5 x 15.3
Family room
- Features: Remodeled, Skylight, High Ceilings, Fireplace
- Level: Main
- Area: 456.5 Square Feet
- Dimensions: 16.6 x 27.5
Kitchen
- Features: Remodeled, High Ceilings, Breakfast Nook, Granite Counters, Kitchen Island, Sliders
- Level: Main
- Area: 247.8 Square Feet
- Dimensions: 16.4 x 15.11
Living room
- Features: High Ceilings, Fireplace, Sliders
- Level: Main
- Area: 455.26 Square Feet
- Dimensions: 20.6 x 22.1
Office
- Features: Built-in Features
- Level: Main
- Area: 159.46 Square Feet
- Dimensions: 11.9 x 13.4
Rec play room
- Features: Remodeled, Sliders
- Level: Lower
Heating
- Forced Air, Natural Gas
Cooling
- Central Air
Appliances
- Included: Oven/Range, Range Hood, Refrigerator, Dishwasher, Washer, Dryer, Water Heater
- Laundry: Main Level, Mud Room
Features
- Sound System, Open Floorplan, Entrance Foyer, In-Law Floorplan
- Doors: French Doors
- Basement: Full,Heated,Apartment,Cooled,Partially Finished,Liveable Space
- Attic: Crawl Space,Storage,Access Via Hatch
- Number of fireplaces: 3
Interior area
- Total structure area: 5,002
- Total interior livable area: 5,002 sqft
- Finished area above ground: 5,002
Property
Parking
- Total spaces: 3
- Parking features: Attached, Garage Door Opener
- Attached garage spaces: 3
Features
- Patio & porch: Patio
- Exterior features: Garden, Lighting, Underground Sprinkler
- Has private pool: Yes
- Pool features: Heated, In Ground
Lot
- Size: 1.42 Acres
- Features: Cul-De-Sac, Landscaped
Details
- Parcel number: 1911564
- Zoning: R-40
- Other equipment: Intercom
Construction
Type & style
- Home type: SingleFamily
- Architectural style: Cape Cod
- Property subtype: Single Family Residence
Materials
- Wood Siding
- Foundation: Concrete Perimeter
- Roof: Asphalt
Condition
- New construction: No
- Year built: 1975
Utilities & green energy
- Sewer: Septic Tank
- Water: Public
Community & HOA
Community
- Security: Security System
HOA
- Has HOA: Yes
- Services included: Road Maintenance
- HOA fee: $2,000 annually
Location
- Region: West Hartford
Financial & listing details
- Price per square foot: $340/sqft
- Tax assessed value: $736,820
- Annual tax amount: $30,151
- Date on market: 7/3/2024
Price history
| Date | Event | Price |
|---|---|---|
| 7/2/2024 | Sold | $1,700,000-2.9%$340/sqft |
Source:  Smart MLS #24000190 Report a problem Smart MLS #24000190 Report a problem | ||
| 4/12/2024 | Pending sale | $1,750,000$350/sqft |
Source: Smart MLS #24000190 Report a problem | ||
| 3/16/2024 | Listed for sale | $1,750,000+53.3%$350/sqft |
Source: Smart MLS #24000190 Report a problem | ||
| 8/4/2006 | Sold | $1,141,500+75.6%$228/sqft |
Source: Smart MLS #G415665 Report a problem | ||
| 3/13/1988 | Sold | $650,000$130/sqft |
Source: Public Record Report a problem | ||
Public tax history
| Year | Property taxes | Tax assessment |
|---|---|---|
| 2025 | $32,995 +5.7% | $736,820 |
| 2024 | $31,204 +3.5% | $736,820 |
| 2023 | $30,151 +5.3% | $736,820 +4.6% |
| 2022 | $28,647 +9.5% | $704,200 +14.1% |
| 2021 | $26,172 -5.5% | $616,980 -6.8% |
| 2020 | $27,683 | $662,270 |
| 2019 | $27,683 +2% | $662,270 |
| 2018 | $27,153 -0.1% | $662,270 |
| 2017 | $27,180 -4% | $662,270 -10.4% |
| 2015 | $28,316 +2.5% | $739,130 |
| 2014 | $27,621 +2.9% | $739,130 |
| 2013 | $26,830 +1.5% | $739,130 |
| 2012 | $26,424 -11.4% | $739,130 -2.3% |
| 2011 | $29,828 +2.8% | $756,300 |
| 2010 | $29,027 +2.2% | $756,300 |
| 2009 | $28,392 +1.2% | $756,300 |
| 2008 | $28,051 +28.7% | $756,300 +34% |
| 2007 | $21,797 +21.6% | $564,250 +25% |
| 2006 | $17,921 -9.9% | $451,400 |
| 2005 | $19,893 +4.6% | $451,400 |
| 2004 | $19,013 +11.9% | $451,400 |
| 2003 | $16,995 +5.5% | $451,400 |
| 2001 | $16,110 +11.1% | $451,400 -6.4% |
| 1998 | $14,495 | $482,370 |
Find assessor info on the county website
Neighborhood: 06107
Nearby homes
- $1,600,0004 bd6 ba4.7k sqft10 White Pine Ln, West Hartford, CT 06107Sold
- $1,269,1004 bd6 ba6.1k sqft28 White Pine Ln, West Hartford, CT 06107Off Market
- $872,1003 bd3 ba2.6k sqft19 White Pine Ln, West Hartford, CT 06107Off Market
- $891,4003 bd3 ba2.1k sqft11 White Pine Ln, West Hartford, CT 06107Off Market
- $1,266,4004 bd5 ba3.5k sqft29 White Pine Ln, West Hartford, CT 06107Off Market
- $1,463,9004 bd3 ba4.2k sqft127 Sunset Farm Rd, West Hartford, CT 06107Off Market
- $1,100,5005 bd3 ba3.5k sqft25 White Pine Ln, West Hartford, CT 06107Off Market
- $1,767,1005 bd6 ba3.5k sqft30 White Pine Ln, West Hartford, CT 06107Off Market
Nearby schools
GreatSchools rating
- 6/10Wolcott SchoolGrades: K-5Distance: 2.5 mi
- 7/10Sedgwick Middle SchoolGrades: 6-8Distance: 1.2 mi
- 9/10Conard High SchoolGrades: 9-12Distance: 1.9 mi
Schools provided by the listing agent
- Elementary: Wolcott
- Middle: Sedgwick
- High: Conard
Source: Smart MLS. This data may not be complete. We recommend contacting the local school district to confirm school assignments for this home.


Get pre-qualified for a loan
At Zillow Home Loans, we can pre-qualify you in as little as 5 minutes with no impact to your credit score.An equal housing lender. NMLS #10287.
Sell for more on Zillow
Get a Zillow Showcase℠ listing at no additional cost and you could sell for .
$1,956,900
2% more
+$39,138
With Zillow Showcase(estimated)
$1,996,038
- Connecticut
- Hartford County
- West Hartford
- 06107
- 20 White Pine Lane
Nearby cities
Nearby zip codes
Other West Hartford Topics
