Located in the heart of West Quincy, this meticulously maintained colonial is just a short walk to East Milton Square, with its variety of bars and restaurants. It is conveniently positioned with quick access to the expressway for an easy commute to downtown Boston, and a quick drive to the beach!! First floor features gleaming hardwood floors, spacious living room with gas fireplace and beautiful built in's, a light and bright sitting room-arched door ways lead to the nicely situated dining room, which leads to the fabulous Family room!! The gourmet Kitchen is such a delight with stainless appliances, gorgeous granite, smart built-ins, and amazing cabinet space!! The home features beautiful wood work through out, newer windows, adorable specialty windows, a NEW Roof (2024), generator (2022) Central A/C. The lower level provides great storage, with shelving and a cedar closet. The yard is fenced with a chic Shed and oversized brick patio. In the Bernazinni Elementary School district.
Sold for $800,800
$800,800
20 White St, Quincy, MA 02169
3beds
1,681sqft
Single Family Residence
Built in 1935
3,600 Square Feet Lot
$833,500 Zestimate®
$476/sqft
$3,196 Estimated rent
Home value
$833,500
$792,000 - $884,000
$3,196/mo
Zestimate® history
Owner options
List your home for rent
$3,196/mo
Rent Zestimate®
Find your next renter with Zillow Rental Manager. Plus, with online applications, you can quickly screen prospective tenants – for free.
$3,196/mo
Rent Zestimate®
Refinance and save
$5,327/mo
Est. payment
Refinancing to a lower rate could help reduce your monthly payments and save thousands over the life of the loan.
$5,327/mo
Est. payment
Explore your selling options
Work with a Zillow partner agent
Leverage their expertise and Zillow's premium Showcase listings to get your home seen by more buyers.
Get startedList with your own agent
Get your home in front of millions of buyers by listing it on Zillow.
Learn how to do itSell it yourself
Take full control of how buyers see your home on Zillow by listing For Sale by Owner (FSBO).
List your homeWhat's special
Zillow last checked:
Listing updated:
Listed by:
Sestito Group 781-956-0070,
William Raveis R.E. & Home Services 781-383-0759
Bought with:
Commonwealth Living Group
Real Broker MA, LLC
Source: MLS PIN,MLS#: 73294721
Facts & features
Interior
Bedrooms & bathrooms
- Bedrooms: 3
- Bathrooms: 2
- Full bathrooms: 1
- 1/2 bathrooms: 1
Primary bedroom
- Features: Closet, Flooring - Hardwood, Window(s) - Bay/Bow/Box
- Level: Second
- Area: 166.5
- Dimensions: 13.5 x 12.33
Bedroom 2
- Features: Closet, Flooring - Hardwood, Window(s) - Bay/Bow/Box
- Level: Second
- Area: 160.35
- Dimensions: 14.92 x 10.75
Bedroom 3
- Features: Closet, Flooring - Hardwood, Window(s) - Bay/Bow/Box
- Level: Second
- Area: 68.54
- Dimensions: 7.83 x 8.75
Primary bathroom
- Features: No
Bathroom 1
- Features: Bathroom - Half
- Level: First
- Area: 15.67
- Dimensions: 4 x 3.92
Bathroom 2
- Features: Bathroom - Tiled With Tub
- Level: Second
- Area: 56.81
- Dimensions: 6.75 x 8.42
Dining room
- Features: Closet/Cabinets - Custom Built, Flooring - Hardwood, Window(s) - Bay/Bow/Box
- Level: First
- Area: 128
- Dimensions: 12 x 10.67
Family room
- Features: Beamed Ceilings, Flooring - Stone/Ceramic Tile, Window(s) - Bay/Bow/Box, Exterior Access
- Level: First
- Area: 187
- Dimensions: 12 x 15.58
Kitchen
- Features: Bathroom - Half, Closet/Cabinets - Custom Built, Flooring - Stone/Ceramic Tile, Window(s) - Bay/Bow/Box, Countertops - Stone/Granite/Solid, Breakfast Bar / Nook, Stainless Steel Appliances, Gas Stove
- Level: First
- Area: 182
- Dimensions: 13 x 14
Living room
- Features: Closet/Cabinets - Custom Built, Flooring - Hardwood, Flooring - Stone/Ceramic Tile, Window(s) - Bay/Bow/Box, Open Floorplan
- Level: First
- Area: 315.68
- Dimensions: 15.92 x 19.83
Heating
- Baseboard, Natural Gas
Cooling
- Central Air
Appliances
- Included: Gas Water Heater, Dishwasher, Microwave, Range, Refrigerator
Features
- Walk-up Attic
- Flooring: Tile, Hardwood
- Basement: Full,Interior Entry,Bulkhead,Sump Pump,Concrete,Unfinished
- Number of fireplaces: 1
- Fireplace features: Living Room
Interior area
- Total structure area: 1,681
- Total interior livable area: 1,681 sqft
Property
Parking
- Total spaces: 4
- Parking features: Paved Drive, Off Street
- Uncovered spaces: 4
Features
- Patio & porch: Patio
- Exterior features: Patio
- Fencing: Fenced/Enclosed
- Waterfront features: Ocean, Beach Ownership(Public)
Lot
- Size: 3,600 Square Feet
- Features: Level
Details
- Parcel number: M:4072E B:97 L:97,184111
- Zoning: RESA
Construction
Type & style
- Home type: SingleFamily
- Architectural style: Colonial
- Property subtype: Single Family Residence
Materials
- Foundation: Concrete Perimeter
Condition
- Year built: 1935
Utilities & green energy
- Electric: Generator, 100 Amp Service
- Sewer: Public Sewer
- Water: Public
Community & HOA
Community
- Features: Public Transportation, Shopping, Medical Facility, Highway Access, House of Worship, Public School, T-Station
HOA
- Has HOA: No
Location
- Region: Quincy
Financial & listing details
- Price per square foot: $476/sqft
- Tax assessed value: $561,200
- Annual tax amount: $6,325
- Date on market: 9/16/2026
Price history
| Date | Event | Price |
|---|---|---|
| 11/8/2024 | Sold | $800,800+9.7%$476/sqft |
Source: MLS PIN #73294721 Report a problem | ||
| 10/2/2024 | Pending sale | $729,900$434/sqft |
Source:  William Raveis Real Estate, Mortgage & Insurance #73294721 Report a problem William Raveis Real Estate, Mortgage & Insurance #73294721 Report a problem | ||
| 10/2/2024 | Contingent | $729,900$434/sqft |
Source: MLS PIN #73294721 Report a problem | ||
| 9/25/2024 | Listed for sale | $729,900$434/sqft |
Source: MLS PIN #73294721 Report a problem | ||
Public tax history
| Year | Property taxes | Tax assessment |
|---|---|---|
| 2025 | $6,921 +9.4% | $600,300 +7% |
| 2024 | $6,325 +7.8% | $561,200 +6.4% |
| 2023 | $5,869 +6.1% | $527,300 +14.2% |
| 2022 | $5,530 +0.9% | $461,600 +2.3% |
| 2021 | $5,480 +3.4% | $451,400 +5.9% |
| 2020 | $5,300 +5.8% | $426,400 +6.8% |
| 2019 | $5,011 +1.6% | $399,300 +8% |
| 2018 | $4,932 +1.5% | $369,700 +7.8% |
| 2017 | $4,860 +6.7% | $343,000 +8.2% |
| 2016 | $4,554 +5.8% | $317,100 +7.5% |
| 2015 | $4,306 +3.2% | $294,900 +5.1% |
| 2014 | $4,171 +1.7% | $280,700 -0.8% |
| 2013 | $4,102 +2% | $282,900 -3.2% |
| 2012 | $4,021 +2.4% | $292,400 0% |
| 2011 | $3,925 -0.7% | $292,500 -2.2% |
| 2010 | $3,954 +2.4% | $299,100 -2.4% |
| 2009 | $3,861 +13.7% | $306,400 -2.3% |
| 2008 | $3,395 +6.2% | $313,500 +2.4% |
| 2007 | $3,197 +3% | $306,200 +1.9% |
| 2006 | $3,103 +0.7% | $300,400 +5.7% |
| 2005 | $3,081 -3% | $284,200 +12.4% |
| 2004 | $3,175 +14.8% | $252,800 +24.5% |
| 2003 | $2,766 +32.3% | $203,100 +54.9% |
| 2001 | $2,090 +4.6% | $131,100 |
| 1999 | $1,998 | $131,100 |
Find assessor info on the county website
Neighborhood: 02169
Nearby homes
- $629,0002 bd2 ba1.2k sqft16 White St, Quincy, MA 02169Sold
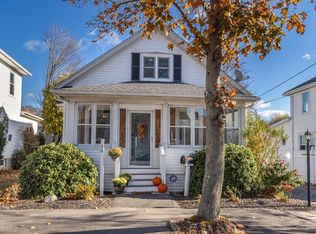
- $531,9002 bd1 ba1k sqft24 White St, Quincy, MA 02169Off Market
- $601,3003 bd1 ba1.3k sqft14 White St, Quincy, MA 02169Off Market
- $603,6002 bd1 ba1k sqft23 Connell St, Quincy, MA 02169Off Market

- $687,9002 bd1 ba2k sqft19 Connell St, Quincy, MA 02169Off Market
- $518,6002 bd1 ba988 sqft28 White St, Quincy, MA 02169Off Market
- $511,5002 bd1 ba978 sqft25 Connell St, Quincy, MA 02169Off Market
- $704,0003 bd1 ba1.6k sqft19 White St, Quincy, MA 02169Off Market
Nearby schools
GreatSchools rating
- 5/10Charles A Bernazzani Elementary SchoolGrades: K-5Distance: 0.4 mi
- 8/10Central Middle SchoolGrades: 6-8Distance: 1 mi
- 8/10North Quincy High SchoolGrades: 9-12Distance: 1.6 mi
Schools provided by the listing agent
- Elementary: C.A. Bernazzani
- Middle: Central Ms
- High: North Quincy Hs
Source: MLS PIN. This data may not be complete. We recommend contacting the local school district to confirm school assignments for this home.
Get a cash offer in 3 minutes
Find out how much your home could sell for in as little as 3 minutes with a no-obligation cash offer.
Estimated market value
$833,500
Get a cash offer in 3 minutes
Find out how much your home could sell for in as little as 3 minutes with a no-obligation cash offer.
Estimated market value
$833,500
- Massachusetts
- Norfolk County
- Quincy
- 02169
- 20 White St
