Skip main navigation
Accepting backups
  • Price cut: $30K (6/2)
    $949,000

    20 Whitefield Drive, Trumbull, CT 06611

    5beds
    3,132sqft
    : 
    Loading
    Get pre-qualified
    Single Family Residence
    Built in 1979
    1.02 Acres Lot
    $925,000 Zestimate®
    $303/sqft
    $-- HOA

    What's special

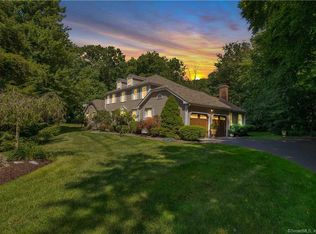
    Beautifully renovated 5 BR, 4 full bath home offering 3,132 sq ft on a private professionally landscaped corner lot in a desirable neighborhood. Over 80 trees planted for exceptional privacy. Sun-filled interior with hardwood floors, cathedral ceilings, crown moldings, 6-panel doors, fresh paint and updated finishes throughout. Modern kitchen with island, coffee bar and Caesarstone countertops. Kitchen & main floor bath has heated floors. French doors separate a section of the home with sunroom/wet bar and one of the primary bedroom suites, offering potential in-law setup. Spacious living areas ideal for everyday living and entertaining. Deck boards/rails, most gutters, radon system, sump pump with city water backup renewed and ridge vents added (2026). Attic was Cellulose insulated & EV charger added (2025). WiFi in ground sprinklers (2024). Owned Tesla solar system (2022) produces 15K kWh greatly reducing/eliminating electric cost. Sept 2021 upgrades include Bosch heat pump system, Mitsubishi hyper heat mini splits, Thermo-Pride oil furnace backup, heat pump water heater and two new insulated chimney flue liners. Smart home features include 3 Ecobee thermostats, WiFi-controlled entrance door, garage doors and water shut-off, Ring alarm system with exterior cameras, motion and water sensors. Wood-burning fireplace insert. Generator ready. 200 amp upgraded electrical service (2020). Move-in condition, close to schools, shopping, parks, Merritt Pkwy and town amenities.
    65 days
    |
    906
    |
    33
    |

    Likely to sell faster than

    Zillow last checked:

    Listing updated:

    Listed by:

    Gilda Kumtas-Oral (917)426-3850,

    Real Broker CT, LLC 855-450-0442

    Source: Smart MLS,MLS#: 24175234MLS Logo

      Facts & features

      Interior

      Bedrooms & bathrooms
      • Bedrooms: 5
      • Bathrooms: 4
      • Full bathrooms: 4
      Primary bedroom
      • Features: Remodeled, Cathedral Ceiling(s), Beamed Ceilings, Bedroom Suite, Full Bath, Tub w/Shower
      • Level: Main
      • Area: 285 Square Feet
      • Dimensions: 19 x 15
      Primary bedroom
      • Features: Remodeled, Bedroom Suite, Full Bath, Stall Shower, Walk-In Closet(s), Hardwood Floor
      • Level: Upper
      • Area: 286 Square Feet
      • Dimensions: 13 x 22
      Bedroom
      • Features: Remodeled, Hardwood Floor
      • Level: Main
      • Area: 168 Square Feet
      • Dimensions: 12 x 14
      Bedroom
      • Features: Remodeled, Hardwood Floor
      • Level: Upper
      • Area: 221 Square Feet
      • Dimensions: 17 x 13
      Bedroom
      • Features: Remodeled, Hardwood Floor
      • Level: Upper
      • Area: 168 Square Feet
      • Dimensions: 14 x 12
      Bathroom
      • Features: Remodeled, Double-Sink, Tub w/Shower, Tile Floor
      • Level: Upper
      • Area: 80 Square Feet
      • Dimensions: 10 x 8
      Bathroom
      • Features: Remodeled, Double-Sink, Stall Shower, Laundry Hookup, Tile Floor
      • Level: Main
      • Area: 80 Square Feet
      • Dimensions: 8 x 10
      Dining room
      • Features: Remodeled, Hardwood Floor
      • Level: Main
      • Area: 182 Square Feet
      • Dimensions: 13 x 14
      Family room
      • Features: Skylight, Cathedral Ceiling(s), Beamed Ceilings, Ceiling Fan(s), Fireplace, French Doors
      • Level: Main
      • Area: 308 Square Feet
      • Dimensions: 14 x 22
      Kitchen
      • Features: Remodeled, Balcony/Deck, Quartz Counters, Kitchen Island, Pantry, Sliders
      • Level: Main
      • Area: 247 Square Feet
      • Dimensions: 19 x 13
      Living room
      • Features: Remodeled, Hardwood Floor
      • Level: Main
      • Area: 221 Square Feet
      • Dimensions: 17 x 13
      Sun room
      • Level: Main
      • Area: 168 Square Feet
      • Dimensions: 14 x 12
      Heating
      • Heat Pump, Forced Air, Wall Unit, Electric, Oil
      Cooling
      • Ceiling Fan(s), Central Air, Heat Pump, Ductless
      Appliances
      • Included: Oven/Range, Range Hood, Refrigerator, Dishwasher, Washer, Dryer, Electric Water Heater, Water Heater
      • Laundry: Main Level
      Features
      • Wired for Data, Smart Thermostat
      • Windows: Thermopane Windows
      • Basement: Partial,Unfinished,Sump Pump,Storage Space,Hatchway Access,Interior Entry,Concrete
      • Attic: Pull Down Stairs
      • Number of fireplaces: 1
      • Fireplace features: Insert
      Interior area
      • Total structure area: 3,132
      • Total interior livable area: 3,132 sqft
      • Finished area above ground: 3,132

      Property

      Parking
      • Total spaces: 2
      • Parking features: Attached, Garage Door Opener
      • Attached garage spaces: 2
      Features
      • Patio & porch: Deck
      Lot
      • Size: 1.02 Acres
      • Features: Corner Lot, Wooded, Level, Cul-De-Sac, Landscaped
      Details
      • Additional structures: Shed(s)
      • Parcel number: 394496
      • Zoning: AA
      • Other equipment: Generator Ready

      Construction

      Type & style
      • Home type: SingleFamily
      • Architectural style: Colonial
      • Property subtype: Single Family Residence
      Materials
      • Clapboard
      • Foundation: Concrete Perimeter
      • Roof: Asphalt
      Condition
      • New construction: No
      • Year built: 1979

      Utilities & green energy

      • Sewer: Septic Tank
      • Water: Public
      Green energy
      • Energy efficient items: Thermostat, Windows
      • Energy generation: Solar

      Community & HOA

      Community
      • Features: Golf, Lake, Library, Medical Facilities, Park, Pool, Public Rec Facilities, Shopping/Mall
      • Security: Security System
      • Subdivision: Daniels Farm
      HOA
      • Has HOA: No
      Location
      • Region: Trumbull

      Financial & listing details

      • Price per square foot: $303/sqft
      • Tax assessed value: $388,290
      • Annual tax amount: $14,336
      • Date on market: 5/16/2026

        Estimated market value

        $925,000

        $879,000 - $971,000

        $5,152/mo

        Price history

        DateEventPrice
        6/2/2026Price change$949,000-3.1%$303/sqft
        Source: Smart MLS #24175234 Report a problem
        5/19/2026Listed for sale$979,000+107.2%$313/sqft
        Source: Smart MLS #24175234 Report a problem
        8/15/2018Sold$472,500-5.5%$151/sqft
        Source: Smart MLS #170101466 Report a problem
        7/9/2018Listed for sale$500,000+1%$160/sqft
        Source: William Raveis Real Estate #170101466 Report a problem
        11/14/2017Listing removed$495,000$158/sqft
        Source: Higgins Group Real Estate #99176723 Report a problem
        8/27/2017Price change$495,000-4.6%$158/sqft
        Source: Higgins Group Real Estate #99176723 Report a problem
        6/21/2017Price change$519,000-3.7%$166/sqft
        Source: Higgins Group Real Estate #99176723 Report a problem
        5/7/2017Price change$539,000-1.8%$172/sqft
        Source: Higgins Group Real Estate #99176723 Report a problem
        3/28/2017Listed for sale$549,000+61.5%$175/sqft
        Source: Higgins Group Real Estate #99176723 Report a problem
        10/30/1998Sold$340,000+3%$109/sqft
        Source: Smart MLS #98023557 Report a problem
        8/19/1991Sold$330,000$105/sqft
        Source: Public Record Report a problem

        Public tax history

        YearProperty taxesTax assessment
        2025$14,336 +2.8%$388,290
        2024$13,943 +1.6%$388,290
        2023$13,718 +1.6%$388,290
        2022$13,499 +0.9%$388,290 +6%
        2021$13,384 +1.9%$366,240
        2020$13,130 +4.7%$366,240 +2.1%
        2018$12,544 +2.1%$358,750
        2017$12,291 +1.8%$358,750 +0.9%
        2015$12,070 +2.2%$355,400
        2014$11,810 +3.5%$355,400
        2013$11,412 +4.6%$355,400
        2012$10,914 -8.1%$355,400 -23.2%
        2011$11,873 +2.5%$462,700
        2010$11,586 +4%$462,700
        2009$11,137 +0.9%$462,700
        2008$11,040 +4.4%$462,700
        2007$10,573 +2.1%$462,700
        2006$10,360 +16.5%$462,700 +63.2%
        2005$8,893 +6.3%$283,500
        2004$8,369 +7%$283,500 0%
        2003$7,819 +14.9%$283,600 +0%
        2001$6,804 +7.9%$283,500 +20%
        2000$6,308 +6.8%$236,250
        1999$5,906 $236,250
        Find assessor info on the county website

        Monthly payment

        Est. payment

        Payment breakdown

        Explore the cost of this home by adjusting the details. Changes won't be saved.
        All calculations are estimates and provided by Zillow, Inc. for informational purposes only. Actual amounts may vary.
        HOA fees may include property taxes on listings classified as Co-Ops. Contact the listing agent and/or owner for fee details.
        Mortgage interest rates are dependent on a number of factors, including credit score, down payment, and repayment length. Interest rate data provided by Zillow Group Marketplace, Inc. as of 1/1/1970 from various mortgage lenders with which we have lead or other similar arrangements; the Estimated Payment is an average of those rates.
        See how much you could borrow to make a competitive offer.

        Climate risks

        Neighborhood: Daniels Farm

        Getting around

        0 / 100
        Car-Dependent
        17 / 100
        Somewhat Bikeable

        Nearby schools

        GreatSchools rating
        Schools provided by the listing agent
        • Elementary: Daniels Farm
        • High: Trumbull

        Source: Smart MLS. This data may not be complete. We recommend contacting the local school district to confirm school assignments for this home.

        A local agent can set up tours, give advice and negotiate with sellers.

        A local lender can help you make sure your offer is ready when you are.

        Browse local experts

        Similar homes