Skip main navigation
Closed
  • $330,000

    20 Wickery Way, Lawrenceville, GA 30046

    3beds
    1,508sqft
    Single Family Residence
    Built in 1992
    0.32 Acres Lot
    $323,800 Zestimate®
    $219/sqft
    $2,081 Estimated rent

    Home value

    $323,800

    $298,000 - $353,000

    $2,081/mo

    Zestimate® history
    Loading
    Loading...

    Owner options

    List your home for rent

    $2,081/mo

    Rent Zestimate®

    Find your next renter with Zillow Rental Manager. Plus, with online applications, you can quickly screen prospective tenants – for free.

    Learn more

    $2,081/mo

    Rent Zestimate®

    Refinance and save

    $2,143/mo

    Est. payment

    Refinancing to a lower rate could help reduce your monthly payments and save thousands over the life of the loan.

    See today's rates

    $2,143/mo

    Est. payment

    Explore your selling options

    Work with a Zillow partner agent

    Leverage their expertise and Zillow's premium Showcase listings to get your home seen by more buyers.

    Get started

    List with your own agent

    Get your home in front of millions of buyers by listing it on Zillow.

    Learn how to do it

    Sell it yourself

    Take full control of how buyers see your home on Zillow by listing For Sale by Owner (FSBO).

    List your home

    What's special

    Soaring ceilingsFully fenced backyardTwo-car automatic garageBeautiful single-level homeGleaming hand-scraped hardwood floorsBrand new blindsCustom built-in shelves
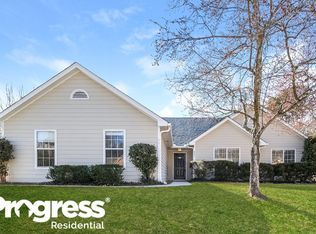
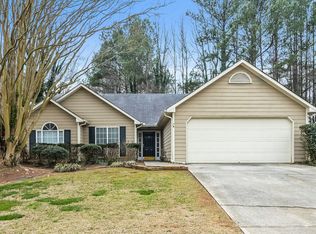
    Finally, No HOA! Bring Your Boat Or RV To This Beautiful Single-Level Home On Nearly Half An Acre With 3 Bedrooms & 2 Bathrooms In Award-Winning Gwinnett County Schools. Conveniently Located In A Quiet & Private Cul-De-Sac, This Home Offers Soaring Ceilings And A Bright, Open Floor Plan. Walk Through The Front Door And Immediately Notice The Gleaming Hand-Scraped Hardwood Floors, Tall Ceilings In The Fireside Family Room With A Seamless Flow Into The Dining Room, Complete With A Wall Of Windows Overlooking The Private Backyard. The Kitchen Features Granite Countertops, A Tile Backsplash, Gas Stove, Garbage Disposal, Breakfast Bar, And Eat-In Dining Area. Enjoy Real Hardwood And Tile Throughout - No Carpet Anywhere! The Spacious Master Suite Features Cathedral Ceilings, Tall Windows, Dual Vanity Sinks, A Large Garden Tub, New Blinds, And Ample Closet Space. Down The Hall, You'll Find Two More Generously Sized Bedrooms With Hardwood Floors, Brand New Blinds, And Excellent Closet Space, Sharing A Hall Bathroom With Stunning Floor-To-Ceiling Ceramic Tile. This Home Truly Has It All, A Two-Car Automatic Garage With Custom Built-In Shelves, Ample Storage, And A Fully Fenced Backyard Perfect For Pets, Play, Or Entertaining. A Brand New HVAC System Was Installed In December Offering Peace Of Mind, Upgraded Light Fixtures Adding Style Throughout And Best Of All, An Assumable VA Loan At An Incredible 2.375% Interest Rate Makes This A Rare Opportunity. Don't Miss Your Chance To Own A Move-In Ready Home With So Much To Offer!

    Zillow last checked:

    Listing updated:

    Listed by:

    Anna E Davis +14043686903,

    Katie Arlt & Associates Real Estate,

    Katie Arlt 678-835-8458,

    Katie Arlt & Associates Real Estate

    Bought with:

    Mariela Perozo, 410335

    Virtual Properties Realty.com

    Source: GAMLS,MLS#: 10584382MLS Logo

    Facts & features

    Interior

    Bedrooms & bathrooms
    • Bedrooms: 3
    • Bathrooms: 2
    • Full bathrooms: 2
    • Main level bathrooms: 2
    • Main level bedrooms: 3
    Rooms
    • Room types: Other
    Kitchen
    • Features: Breakfast Area, Breakfast Bar, Solid Surface Counters
    Heating
    • Central
    Cooling
    • Ceiling Fan(s), Central Air, Other
    Appliances
    • Included: Disposal, Dishwasher, Refrigerator, Oven/Range (Combo)
    • Laundry: In Hall, Other
    Features
    • High Ceilings, Master On Main Level, Soaking Tub
    • Flooring: Hardwood, Tile
    • Windows: Double Pane Windows
    • Basement: None
    • Number of fireplaces: 1
    • Fireplace features: Family Room, Gas Log, Gas Starter
    Interior area
    • Total structure area: 1,508
    • Total interior livable area: 1,508 sqft
    • Finished area above ground: 1,508
    • Finished area below ground: 0

    Property

    Parking
    • Total spaces: 2
    • Parking features: Garage Door Opener, Garage
    • Has garage: Yes
    Features
    • Levels: One
    • Stories: 1
    • Patio & porch: Deck, Patio
    Lot
    • Size: 0.32 Acres
    • Features: Cul-De-Sac, Private
    • Residential vegetation: Grassed, Partially Wooded
    Details
    • Additional structures: Shed(s)
    • Parcel number: R5172 111
    • Other equipment: Satellite Dish

    Construction

    Type & style
    • Home type: SingleFamily
    • Architectural style: Traditional
    • Property subtype: Single Family Residence
    Materials
    • Wood Siding
    • Roof: Composition
    Condition
    • Resale
    • New construction: No
    • Year built: 1992

    Utilities & green energy

    • Electric: 220 Volts
    • Sewer: Public Sewer
    • Water: Public
    • Utilities for property: Cable Available, Electricity Available, High Speed Internet, Natural Gas Available, Sewer Connected, Phone Available

    Community & HOA

    Community
    • Features: None
    • Subdivision: Ensorbrook Farm
    HOA
    • Has HOA: No
    • Services included: None
    Location
    • Region: Lawrenceville

    Financial & listing details

    • Price per square foot: $219/sqft
    • Tax assessed value: $290,100
    • Annual tax amount: $844
    • Date on market: 8/14/2025
    • Cumulative days on market: 11 days
    • Listing agreement: Exclusive Right To Sell
    • Electric utility on property: Yes

    Price history

    DateEventPrice
    9/22/2025Sold$330,000$219/sqft
    Source: GAMLS #10584382 Report a problem
    8/25/2025Pending sale$330,000$219/sqft
    Source: GAMLS #10584382 Report a problem
    8/14/2025Listed for sale$330,000+93%$219/sqft
    Source: GAMLS #10584382 Report a problem
    8/31/2017Sold$170,950+0.6%$113/sqft
    Source: FMLS GA #5887796 Report a problem
    8/4/2017Pending sale$169,950$113/sqft
    Source: Atlanta - NE #8235222 Report a problem
    8/2/2017Listed for sale$169,950+25.5%$113/sqft
    Source: Keller Williams Rlty Atl. Part #8235222 Report a problem
    3/18/2008Sold$135,400-17.8%$90/sqft
    Source: Public Record Report a problem
    11/26/2007Sold$164,802+6.3%$109/sqft
    Source: Public Record Report a problem
    1/31/2007Sold$155,000+22%$103/sqft
    Source: Public Record Report a problem
    8/29/2003Sold$127,000$84/sqft
    Source: Public Record Report a problem

    Public tax history

    YearProperty taxesTax assessment
    2025$4,379 +338.6%$116,040 -0.8%
    2024$998 +18.3%$116,960 +20.2%
    2023$844 -12%$97,280
    2022$960 +1.2%$97,280 +60.7%
    2021$948 +0.2%$60,520
    2020$946 +7.7%$60,520
    2019$878 $60,520 +5.4%
    2018$878 -54.6%$57,440 +25.6%
    2016$1,936 +12.2%$45,720 +16.5%
    2015$1,726 $39,240
    2014$1,726 +20.4%$39,240 +27.2%
    2013$1,433 $30,840
    2012-- $30,840 -16.7%
    2011-- $37,040 -17.2%
    2010-- $44,760
    2009-- $44,760 -15%
    2007-- $52,680
    2006-- $52,680
    2005-- $52,680
    2004$856 $52,680
    2003-- $52,680 +32.4%
    2002$321 -6.8%$39,800
    2001$345 $39,800
    Find assessor info on the county website

    Neighborhood: 30046

    Nearby schools

    GreatSchools rating
    Schools provided by the listing agent
    • Elementary: Simonton
    • Middle: Jordan
    • High: Central

    Source: GAMLS. This data may not be complete. We recommend contacting the local school district to confirm school assignments for this home.

    Get a cash offer in 3 minutes
    Find out how much your home could sell for in as little as 3 minutes with a no-obligation cash offer.
    Estimated market value
    $323,800
    Get a cash offer in 3 minutes
    Find out how much your home could sell for in as little as 3 minutes with a no-obligation cash offer.
    Estimated market value
    $323,800