Immerse yourself in the epitome of luxury with this exquisite 3-bedroom, 2-bath Penthouse Condo located on the 7th floor of the prestigious ENCORE building in downtown Castle Rock. Each room in this exceptional Penthouse is meticulously crafted to provide stunning north-facing views through floor-to-ceiling windows, allowing you to revel in the natural beauty that surrounds you from every corner of your home. The picturesque scenery becomes an integral part of your everyday life, enriching each moment with tranquility and inspiration.
Beyond its captivating charm lies a residence that exudes elegance, boasting a designer kitchen, a spacious living room, and a luxurious Primary Suite. Step out onto your private balcony to enjoy breathtaking views of the iconic 'Castle Rock Star' and the stunning scenery of Colorado, all while benefiting from the convenience of 2 rooftop covered parking spaces.
Elevating your living experience, this Penthouse offers a wealth of on-site amenities, including a state-of-the-art fitness center, a 25-person hot tub, clubhouse, golf simulator room, and a dedicated pet washing facility. This epitome of luxury living seamlessly combines opulence with the ease of low-maintenance living – just lock up and go!
The prime downtown location offers effortless access to fine dining, upscale shopping, entertainment, and nearby biking and walking trails. Embrace the serenity of your surroundings and enjoy the easy commute to Denver, Lone Tree, DTC, and beyond. Don't miss this rare opportunity to own a piece of this exceptional Penthouse. Welcome to a lifestyle defined by sophistication and comfort!
Sold for $1,350,000
$1,350,000
20 Wilcox Street #712, Castle Rock, CO 80104
3beds
1,601sqft
Condominium
Built in 2021
-- sqft lot
$1,179,200 Zestimate®
$843/sqft
$2,632 Estimated rent
Home value
$1,179,200
$1.07M - $1.27M
$2,632/mo
Zestimate® history
Owner options
List your home for rent
$2,632/mo
Rent Zestimate®
Find your next renter with Zillow Rental Manager. Plus, with online applications, you can quickly screen prospective tenants – for free.
$2,632/mo
Rent Zestimate®
Refinance and save
$6,678/mo
Est. payment
Refinancing to a lower rate could help reduce your monthly payments and save thousands over the life of the loan.
$6,678/mo
Est. payment
Explore your selling options
Work with a Zillow partner agent
Leverage their expertise and Zillow's premium Showcase listings to get your home seen by more buyers.
Get startedList with your own agent
Get your home in front of millions of buyers by listing it on Zillow.
Learn how to do itSell it yourself
Take full control of how buyers see your home on Zillow by listing For Sale by Owner (FSBO).
List your homeWhat's special
Zillow last checked:
Listing updated:
Listed by:
Ronzo Smith 303-667-8768 ronzo@ronzosmith.com,
LIV Sotheby's International Realty
Bought with:
Deb Boyle, 100091164
Coldwell Banker Realty 24
Your Fresh Start Realtor Group
Coldwell Banker Realty 18
Source: REcolorado as distributed by MLS GRID,MLS#: 1808904
Facts & features
Interior
Bedrooms & bathrooms
- Bedrooms: 3
- Bathrooms: 2
- Full bathrooms: 2
- Main level bathrooms: 2
- Main level bedrooms: 3
Primary bedroom
- Description: Primary Suite With Amazing Views And Remote Control Binds
- Level: Main
- Area: 156 Square Feet
- Dimensions: 13 x 12
Bedroom
- Description: Attached Walk-In Closet
- Level: Main
- Area: 90 Square Feet
- Dimensions: 9 x 10
Bedroom
- Description: Oversized Room With Spectacular Views
- Level: Main
- Area: 110 Square Feet
- Dimensions: 11 x 10
Primary bathroom
- Description: 5-Piece Bath, Double Sinks And Walk In Closets
- Level: Main
Bathroom
- Description: Full Bath For Guests
- Level: Main
Kitchen
- Description: Gourmet Kitchen Perfect For Entertaining
- Level: Main
- Area: 210 Square Feet
- Dimensions: 14 x 15
Laundry
- Description: Huge Separate Laundry Room
- Level: Main
Living room
- Description: Floor To Ceiling Windows With Remote Controlled Blinds
- Level: Main
- Area: 240 Square Feet
- Dimensions: 16 x 15
Heating
- Forced Air
Cooling
- Central Air
Appliances
- Included: Dishwasher, Disposal, Microwave, Oven, Range, Washer
- Laundry: In Unit
Features
- Audio/Video Controls, Eat-in Kitchen, Elevator, Five Piece Bath, High Ceilings, High Speed Internet, Kitchen Island, No Stairs, Open Floorplan, Pantry, Primary Suite, Quartz Counters, Smart Thermostat, Smoke Free, Walk-In Closet(s)
- Flooring: Carpet, Tile, Wood
- Windows: Double Pane Windows
- Has basement: No
- Common walls with other units/homes: No One Above
Interior area
- Total structure area: 1,601
- Total interior livable area: 1,601 sqft
- Finished area above ground: 1,601
Property
Parking
- Total spaces: 2
- Parking features: Electric Vehicle Charging Station(s)
- Garage spaces: 2
Features
- Levels: One
- Stories: 1
- Entry location: Penthouse
- Exterior features: Balcony
- Has spa: Yes
- Spa features: Heated
Details
- Parcel number: R0616058
- Special conditions: Standard
Construction
Type & style
- Home type: Condo
- Architectural style: Urban Contemporary
- Property subtype: Condominium
- Attached to another structure: Yes
Materials
- Brick, Stucco
- Roof: Unknown
Condition
- Year built: 2021
Utilities & green energy
- Sewer: Public Sewer
- Water: Public
Community & HOA
Community
- Security: Key Card Entry, Smoke Detector(s)
- Subdivision: Encore
HOA
- Has HOA: Yes
- Amenities included: Dog/Pet Wash, Fitness Center, Spa/Hot Tub
- Services included: Insurance, Maintenance Grounds, Recycling, Security, Sewer, Snow Removal, Trash
- HOA fee: $274 monthly
- HOA name: Encore
- HOA phone: 303-233-4646
Location
- Region: Castle Rock
Financial & listing details
- Price per square foot: $843/sqft
- Annual tax amount: $3,915
- Date on market: 6/18/2024
- Listing terms: Cash,Conventional,FHA,VA Loan
- Exclusions: Seller's Personal Property Not Including Furniture, Eames Chair And Staging Items.
- Ownership: Corporation/Trust
Price history
| Date | Event | Price |
|---|---|---|
| 9/4/2024 | Sold | $1,350,000-3.5%$843/sqft |
Source:  REcolorado as distributed by MLS GRID #1808904 Report a problem REcolorado as distributed by MLS GRID #1808904 Report a problem | ||
| 8/19/2024 | Pending sale | $1,399,000$874/sqft |
Source: REcolorado as distributed by MLS GRID #1808904 Report a problem | ||
| 6/18/2024 | Listed for sale | $1,399,000+21.7%$874/sqft |
Source: REcolorado as distributed by MLS GRID #1808904 Report a problem | ||
| 5/10/2022 | Listing removed | -- |
Source:  RE/MAX International Report a problem RE/MAX International Report a problem | ||
| 5/2/2022 | Pending sale | $1,150,000$718/sqft |
Source: RE/MAX International #3164907 Report a problem | ||
| 4/21/2022 | Price change | $1,150,000-8%$718/sqft |
Source: RE/MAX International #3164907 Report a problem | ||
| 3/3/2022 | Listed for sale | $1,250,000$781/sqft |
Source: RE/MAX International #3164907 Report a problem | ||
Public tax history
Tax history is unavailable.
Neighborhood: 80104
Nearby homes
- $620,0002 bd2 ba1.2k sqft20 Wilcox St #317, Castle Rock, CO 80104New Construction

- $--2 bd2 ba1.1k sqft20 Wilcox St UNIT 219, Castle Rock, CO 80104Off Market
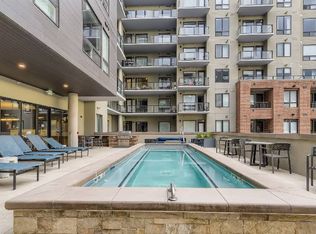
- $2,5002 bd2 ba1k sqft20 Wilcox St #621, Castle Rock, CO 80104For Rent

- $--1 bd1 ba1k sqft20 Wilcox St #513, Castle Rock, CO 80104Off Market
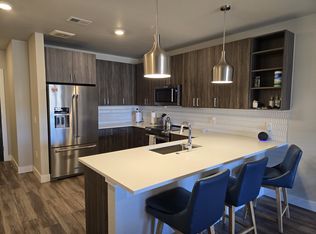
- $--2 bd2 ba1.5k sqft20 Wilcox St UNIT 404, Castle Rock, CO 80104Off Market
- $--1 bd1 ba927 sqft20 Wilcox St APT 220, Castle Rock, CO 80104Off Market
- $--2 bd2 ba1.1k sqft20 Wilcox St APT 417, Castle Rock, CO 80104Off Market
- $--2 bd2 ba958 sqft20 Wilcox St #421, Castle Rock, CO 80104Off Market
Nearby schools
GreatSchools rating
- 6/10South Ridge Elementary An Ib World SchoolGrades: K-5Distance: 0.8 mi
- 5/10Mesa Middle SchoolGrades: 6-8Distance: 3.4 mi
- 7/10Douglas County High SchoolGrades: 9-12Distance: 1.4 mi
Schools provided by the listing agent
- Elementary: South Ridge
- Middle: Mesa
- High: Douglas County
- District: Douglas RE-1
Source: REcolorado as distributed by MLS GRID. This data may not be complete. We recommend contacting the local school district to confirm school assignments for this home.
Get a cash offer in 3 minutes
Find out how much your home could sell for in as little as 3 minutes with a no-obligation cash offer.
Estimated market value
$1,179,200
Get a cash offer in 3 minutes
Find out how much your home could sell for in as little as 3 minutes with a no-obligation cash offer.
Estimated market value
$1,179,200
- Colorado
- Douglas County
- Castle Rock
- 80104
- 20 Wilcox Street Unit 712
Nearby cities
Nearby neighborhoods
Nearby zip codes
Other Castle Rock Topics
