Experience elevated downtown living in this outside-corner luxury condo at Encore in the heart of Castle Rock. Enjoy stunning Pikes Peak, mountain, and city views from inside the residence and from the private 4th-level balcony. Designed for both full-time living and lock-and-leave convenience, this upgraded unit features custom cabinetry in both bedrooms, including a primary suite with an exceptional custom walk-in closet and built-in storage.
The versatile secondary bedroom includes custom cabinetry and a Murphy bed—perfect for guests, a home office, or den—with a full guest bath conveniently nearby. An in-unit laundry room adds everyday functionality. The gourmet kitchen is outfitted with upgraded Jenn-Air appliances and designer finishes, flowing into a spacious open floor plan ideal for entertaining or relaxing evenings at home. Expansive windows with motorized shades and semi-blackout UV-protective film enhance comfort and privacy.
Additional highlights include two deeded parking spaces and access to Encore’s premier amenities: fitness center, hot tub, golf and soccer simulator, club and billiards rooms, dog wash, mail room, and elegant lobby. Just steps from dining, shopping, trails, and parks—this is true downtown luxury living.
Sold for $935,000
$935,000
20 Wilcox Street #423, Castle Rock, CO 80104
2beds
1,584sqft
Condominium
Built in 2021
-- sqft lot
$930,900 Zestimate®
$590/sqft
$2,493 Estimated rent
Home value
$930,900
$884,000 - $977,000
$2,493/mo
Zestimate® history
Owner options
List your home for rent
$2,493/mo
Rent Zestimate®
Find your next renter with Zillow Rental Manager. Plus, with online applications, you can quickly screen prospective tenants – for free.
$2,493/mo
Rent Zestimate®
Refinance and save
$6,009/mo
Est. payment
Refinancing to a lower rate could help reduce your monthly payments and save thousands over the life of the loan.
$6,009/mo
Est. payment
Explore your selling options
Work with a Zillow partner agent
Leverage their expertise and Zillow's premium Showcase listings to get your home seen by more buyers.
Get startedList with your own agent
Get your home in front of millions of buyers by listing it on Zillow.
Learn how to do itSell it yourself
Take full control of how buyers see your home on Zillow by listing For Sale by Owner (FSBO).
List your homeWhat's special
Zillow last checked:
Listing updated:
Listed by:
Cindy Sheldon 720-933-7332 csheldon@livsothebysrealty.com,
LIV Sotheby's International Realty,
Kyle Sheldon 720-244-6819,
LIV Sotheby's International Realty
Bought with:
Other MLS Non-REcolorado
NON MLS PARTICIPANT
Source: REcolorado as distributed by MLS GRID,MLS#: 9960077
Facts & features
Interior
Bedrooms & bathrooms
- Bedrooms: 2
- Bathrooms: 2
- Full bathrooms: 2
- Main level bathrooms: 2
- Main level bedrooms: 2
Bedroom
- Description: Custom Built-Ins With A Work Space. Custom Closet.
- Features: Primary Suite
- Level: Main
Bedroom
- Description: Custom Cabinets With A Murphy Bed.
- Level: Main
Bathroom
- Description: 5pc Bathroom With Custom Walk-In Closet.
- Features: Primary Suite
- Level: Main
Bathroom
- Description: Beautiful Shower/Tub Tile.
- Features: En Suite Bathroom
- Level: Main
Family room
- Description: Uv Rated Blocking Film And Custom Battery Shades. Views!
- Level: Main
Kitchen
- Description: Updated Jenn-Aire Appliances With Induction Cook-Top
- Level: Main
Laundry
- Description: Cabinets, Washer And Dryer Included.
- Level: Main
Heating
- Forced Air, Natural Gas
Cooling
- Central Air
Appliances
- Included: Cooktop, Dishwasher, Disposal, Dryer, Microwave, Refrigerator, Self Cleaning Oven, Washer
- Laundry: In Unit
Features
- Built-in Features, Ceiling Fan(s), Elevator, Entrance Foyer, Five Piece Bath, High Ceilings, High Speed Internet, Kitchen Island, Pantry, Primary Suite, Quartz Counters, Smart Thermostat, Smoke Free, Walk-In Closet(s)
- Flooring: Vinyl
- Windows: Double Pane Windows, Window Coverings
- Has basement: No
- Common walls with other units/homes: End Unit,1 Common Wall
Interior area
- Total structure area: 1,584
- Total interior livable area: 1,584 sqft
- Finished area above ground: 1,482
Property
Parking
- Total spaces: 2
- Parking features: Electric Vehicle Charging Station(s), Guest
- Garage spaces: 2
Features
- Levels: One
- Stories: 1
- Exterior features: Balcony, Dog Run, Elevator, Fire Pit, Gas Grill
- Has spa: Yes
- Spa features: Spa/Hot Tub
- Has view: Yes
- View description: City, Mountain(s)
Details
- Parcel number: R0616005
- Special conditions: Standard
Construction
Type & style
- Home type: Condo
- Architectural style: Contemporary
- Property subtype: Condominium
- Attached to another structure: Yes
Materials
- Brick, Concrete
- Foundation: Concrete Perimeter
- Roof: Concrete
Condition
- Updated/Remodeled
- Year built: 2021
Details
- Builder model: Hemingway
Utilities & green energy
- Electric: 110V
- Sewer: Public Sewer
- Water: Public
- Utilities for property: Cable Available, Electricity Connected, Internet Access (Wired), Natural Gas Connected
Community & HOA
Community
- Security: Carbon Monoxide Detector(s), Key Card Entry, Security Entrance, Security System, Smart Locks, Smoke Detector(s), Water Leak/Flood Alarm
- Subdivision: Encore
HOA
- Has HOA: Yes
- Amenities included: Dog/Pet Wash, Elevator(s), Fitness Center, Parking, Spa/Hot Tub
- Services included: Reserve Fund, Maintenance Grounds, Maintenance Structure, Recycling, Road Maintenance, Snow Removal, Trash
- HOA fee: $560 monthly
- HOA name: Encore
- HOA phone: 303-985-9623
Location
- Region: Castle Rock
Financial & listing details
- Price per square foot: $590/sqft
- Annual tax amount: $4,634
- Date on market: 1/8/2026
- Listing terms: Cash,Conventional,Jumbo,VA Loan
- Exclusions: Seller's Personal Property
- Ownership: Individual
- Electric utility on property: Yes
- Road surface type: Paved
Price history
| Date | Event | Price |
|---|---|---|
| 4/30/2026 | Sold | $935,000$590/sqft |
Source:  REcolorado as distributed by MLS GRID #9960077 Report a problem REcolorado as distributed by MLS GRID #9960077 Report a problem | ||
| 3/4/2026 | Pending sale | $935,000$590/sqft |
Source: REcolorado as distributed by MLS GRID #9960077 Report a problem | ||
| 1/8/2026 | Listed for sale | $935,000$590/sqft |
Source: REcolorado as distributed by MLS GRID #9960077 Report a problem | ||
Public tax history
Tax history is unavailable.
Neighborhood: 80104
Nearby homes
- $710,5311 bd1 ba182 sqft20 N Wilcox St #S209, Castle Rock, CO 80104Sold
- $--2 bd2 ba976 sqft20 N Wilcox St #303, Castle Rock, CO 80104Off Market

- $--2 bd2 ba1.1k sqft20 N Wilcox St #209, Castle Rock, CO 80104Off Market

- $--1 bd1 ba849 sqft20 N Wilcox St #312, Castle Rock, CO 80104Off Market
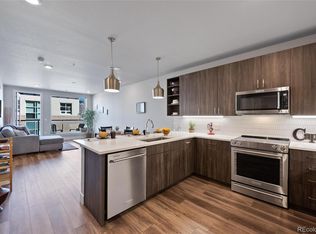
- $--2 bd2 ba1.1k sqft20 N Wilcox St #215, Castle Rock, CO 80104Off Market
- $622,4002 bd2 ba1.2k sqft20 N Wilcox St #407, Castle Rock, CO 80104Off Market
- $--2 bd2 ba1.5k sqft20 N Wilcox St #404, Castle Rock, CO 80104Off Market
- $446,5001 bd1 ba900 sqft20 N Wilcox St #316, Castle Rock, CO 80104Off Market
Nearby schools
GreatSchools rating
- 6/10South Ridge Elementary An Ib World SchoolGrades: K-5Distance: 0.8 mi
- 5/10Mesa Middle SchoolGrades: 6-8Distance: 3.4 mi
- 7/10Douglas County High SchoolGrades: 9-12Distance: 1.4 mi
Schools provided by the listing agent
- Elementary: South Ridge
- Middle: Mesa
- High: Douglas County
- District: Douglas RE-1
Source: REcolorado as distributed by MLS GRID. This data may not be complete. We recommend contacting the local school district to confirm school assignments for this home.
Get a cash offer in 3 minutes
Find out how much your home could sell for in as little as 3 minutes with a no-obligation cash offer.
Estimated market value
$930,900
Get a cash offer in 3 minutes
Find out how much your home could sell for in as little as 3 minutes with a no-obligation cash offer.
Estimated market value
$930,900
- Colorado
- Douglas County
- Castle Rock
- 80104
- 20 Wilcox Street Unit 423
Nearby cities
Nearby neighborhoods
Nearby zip codes
Other Castle Rock Topics
