Skip main navigation
Off market
  • $554,100

    20 Wild Apple Ln, Cambridge, VT 05444

    3beds
    2,626sqft
    SingleFamily
    Built in 2007
    0.75 Acres Lot
    $554,100 Zestimate®
    $211/sqft
    $3,963 Estimated rent

    Home value

    $554,100

    $515,000 - $604,000

    $3,963/mo

    Zestimate® history
    Loading
    Loading...

    Owner options

    List your home for rent

    $3,963/mo

    Rent Zestimate®

    Find your next renter with Zillow Rental Manager. Plus, with online applications, you can quickly screen prospective tenants – for free.

    Learn more

    $3,963/mo

    Rent Zestimate®

    Refinance and save

    $3,810/mo

    Est. payment

    Refinancing to a lower rate could help reduce your monthly payments and save thousands over the life of the loan.

    See today's rates

    $3,810/mo

    Est. payment

    Explore your selling options

    Work with a Zillow partner agent

    Leverage their expertise and Zillow's premium Showcase listings to get your home seen by more buyers.

    Get started

    List with your own agent

    Get your home in front of millions of buyers by listing it on Zillow.

    Learn how to do it

    Sell it yourself

    Take full control of how buyers see your home on Zillow by listing For Sale by Owner (FSBO).

    List your home

    What's special

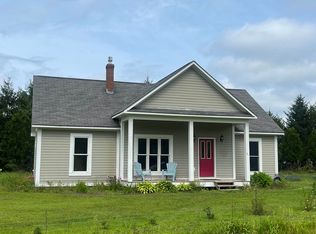
    Contemporary raised ranch three miles from Smugglers Notch resort, featuring three+ bedrooms, three full baths, and stunning mountain views. Three bedrooms upstairs, all with hardwood floors, including master bedroom which boasts vaulted cathedral ceilings, his and hers closets (one an oversized walk-in), full bathroom with double vanity and large jetted walk-in-shower. The second full bathroom upstairs includes a jacuzzi tub. The open concept floor plan includes a centrally located Quadra-fire wood pellet stove controlled by thermostat. Hardwood floors, cathedral ceilings, and natural light can be found throughout the living room and dining room, spilling into the galley kitchen, which includes maple cabinets, tile floor, stainless steel appliances, a full-size pantry, and sliding glass doors that invite you outside to the second story deck. The downstairs includes laundry room, possible fourth bedroom or den with a third full bathroom attached and huge closet. Bonus room 10' x 18' that is currently being used as office and home gym and includes own separate entrance to the house. Mature perennial gardens, two-tiered deck, fenced in dog pen, and blue stone patio with built in fire pit, bench and flower boxes. Recreation & Fun close by! Skiing, hiking, mountain biking trails, disc golf, natural swimming holes, VAST, Lamoille River and Lamoille Valley Rail Trail. Showings begin Sunday, 7/5.

    This property is off market, which means it's not currently listed for sale or rent on Zillow. This may be different from what's available on other websites or public sources.

    Facts & features

    Interior

    Bedrooms & bathrooms
    • Bedrooms: 3
    • Bathrooms: 3
    • Full bathrooms: 2
    • 3/4 bathrooms: 1
    Heating
    • Baseboard, Stove, Electric, Gas
    Cooling
    • None
    Appliances
    • Included: Dishwasher, Dryer, Range / Oven, Refrigerator, Washer
    Features
    • Flooring: Tile, Carpet, Hardwood, Laminate
    • Basement: Yes
    • Furnished: Yes
    Interior area
    • Total interior livable area: 2,626 sqft

    Property

    Parking
    • Total spaces: 2
    • Parking features: Garage - Attached
    Features
    • Exterior features: Vinyl
    Lot
    • Size: 0.75 Acres

    Construction

    Type & style
    • Home type: SingleFamily
    Condition
    • Year built: 2007

    Utilities & green energy

    • Electric: Circuit Breaker(s)
    • Sewer: Leach Field, Septic, 1000 Gallon, Community
    • Utilities for property: Cable, High Speed Intrnt -Avail

    Community & neighborhood

    Location
    • Region: Cambridge

    HOA & financial

    HOA
    • Has HOA: Yes
    • HOA fee: $50 monthly
    • Amenities included: Snow Removal, Other

    Other

    Other facts
    • Appliances: Dishwasher, Dryer, Range - Electric, Refrigerator, Washer
    • Basement Description: Finished, Stairs - Interior, Daylight, Walkout
    • Construction: Wood Frame
    • Electric: Circuit Breaker(s)
    • Exterior: Vinyl
    • Features - Exterior: Deck, Porch - Covered, Shed, Garden Space
    • Features - Interior: Dining Area, Master BR w/ BA, Ceiling Fan, Cathedral Ceiling, Natural Light
    • Foundation: Concrete
    • Heating: Baseboard, Hot Water, Stove - Pellet
    • Flooring: Carpet, Hardwood, Tile, Laminate
    • Roads: Gravel, Association, Dead End
    • Sewer: Leach Field, Septic, 1000 Gallon, Community
    • Heat Fuel: Gas - LP/Bottle
    • Lot Description: Level, Country Setting, Subdivision, Ski Area, Trail/Near Trail, Mountain View
    • Water: Drilled Well, Shared
    • Garage: Yes
    • SqFt-Apx Fin AG Source: Municipal
    • Driveway: Gravel
    • SqFt-Apx Fin BG Source: Municipal
    • Basement: Yes
    • Road Frontage: Yes
    • Basement Access Type: Interior
    • Room 1 Type: Kitchen
    • Room 10 Level: 2
    • Garage Description: Auto Open
    • Area Description: Mountain, Near Snowmobile Trails, Near Skiing, Near Paths
    • Room 8 Level: Basement
    • Room 9 Level: Basement
    • Total Stories: 2
    • Water Heater: Owned, Gas - LP/Bottle
    • Construction Status: Existing
    • Fee Frequency: Monthly
    • Style: Contemporary
    • Room 1 Level: 2
    • Room 2 Level: 2
    • Room 3 Level: 2
    • Surveyed: Yes
    • Easements: Yes
    • Parking: Parking Spaces 5, Off Street
    • Room 6 Level: 2
    • Room 5 Level: 2
    • Room 4 Level: 2
    • Fee Includes: Plowing, Water, HOA Fee
    • Owned Land: Yes
    • Room 7 Level: Basement
    • Garage Type: Attached
    • Zillow Group: Yes
    • SqFt-Apx Unfn AG Source: Municipal
    • SqFt-Apx Unfn BG Source: Municipal
    • Room 4 Type: Master Bedroom
    • Room 5 Type: Bedroom
    • Room 6 Type: Bedroom
    • Room 2 Type: Living Room
    • Room 3 Type: Dining Room
    • Room 10 Type: Other
    • Room 7 Type: Bonus Room
    • Roof: Shingle
    • Room 9 Type: Office/Study
    • Room 8 Type: Laundry Room
    • Rooms: Level 2: Level 2: Bedroom, Level 2: Master Bedroom, Level 2: Other, Level 2: Dining Room, Level 2: Kitchen, Level 2: Living Room
    • Rooms: Level B: Level B: Office/Study, Level B: Bonus Room, Level B: Laundry Room
    • Delayed Showing: Yes
    • Negotiable: Furnishings
    • Utilities: Cable, High Speed Intrnt -Avail
    • Equipment: Stove-Pellet
    • Association Amenities: Snow Removal, Other
    • Continue to Show?: Yes
    • Listing Status: Active Under Contract
    • Room 1 Dimensions: 14 x 10
    • Room 5 Dimensions: 12 x 10
    • Room 3 Dimensions: 15 x 12
    • Room 4 Dimensions: 17 x 13
    • Room 2 Dimensions: 17 x 15
    • Room 6 Dimensions: 12 X 11
    • Room 7 Dimensions: 19 x 11
    • Room 9 Dimensions: 18 x 10
    • Room 8 Dimensions: 6 x 5
    • Date - Showings Begin: 2020-07-05
    • Room 10 Dimensions: Mstr BR Walk-in Closet 6x6

    Price history

    DateEventPrice
    9/11/2020Sold$350,000-4.1%$133/sqft
    Source: Agent Provided Report a problem
    7/2/2020Listed for sale$365,000$139/sqft
    Source: RE/MAX North Professionals, Jeffersonville #4814404 Report a problem

    Public tax history

    Tax history is unavailable.

    Neighborhood: 05444

    Nearby schools

    GreatSchools rating
    Schools provided by the listing agent
    • Elementary: Cambridge Elementary
    • Middle: Lamoille Middle School
    • High: Lamoille UHSD #18

    Source: The MLS. This data may not be complete. We recommend contacting the local school district to confirm school assignments for this home.

    Get pre-qualified for a loan
    At Zillow Home Loans, we can pre-qualify you in as little as 5 minutes with no impact to your credit score.

    An equal housing lender. NMLS #10287.

    Sell for more on Zillow
    Get a Zillow Showcase℠ listing at no additional cost and you could sell for .
    $554,100
    2% more
    +$11,082
    With Zillow Showcase(estimated)
    $565,182