Skip main navigation
Sold for $585,000
  • $585,000

    20 Wild Bluebird Ln, Buena Vista, VA 24416

    4beds
    3,304sqft
    Single Family Residence
    Built in 2000
    2.19 Acres Lot
    $585,100 Zestimate®
    $177/sqft
    $3,211 Estimated rent

    Home value

    $585,100

    Estimated sales range

    Not available

    $3,211/mo

    Zestimate® history
    Loading
    Loading...

    Owner options

    List your home for rent

    $3,211/mo

    Rent Zestimate®

    Find your next renter with Zillow Rental Manager. Plus, with online applications, you can quickly screen prospective tenants – for free.

    Learn more

    $3,211/mo

    Rent Zestimate®

    Refinance and save

    $3,442/mo

    Est. payment

    Refinancing to a lower rate could help reduce your monthly payments and save thousands over the life of the loan.

    See today's rates

    $3,442/mo

    Est. payment

    Explore your selling options

    Work with a Zillow partner agent

    Leverage their expertise and Zillow's premium Showcase listings to get your home seen by more buyers.

    Get started

    List with your own agent

    Get your home in front of millions of buyers by listing it on Zillow.

    Learn how to do it

    Sell it yourself

    Take full control of how buyers see your home on Zillow by listing For Sale by Owner (FSBO).

    List your home

    What's special

    Convenient jack-and-jill bathFinished lower levelLarge family roomFenced backyardSpacious first-floor primary suiteAttached two-car garageFully renovated bathroom
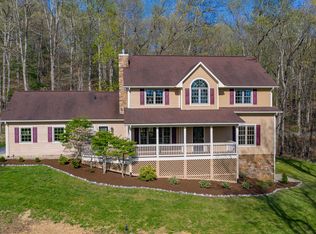
    Welcome home to this beautifully maintained and recently upgraded 4-bedroom home on 2.19 acres. A stunning property with so much space! Well-appointed kitchen offers abundant cabinetry, generous workspace, and opens to the dining area and inviting living room. The spacious first-floor primary suite is a true retreat, featuring a fully renovated bathroom and large walk in closet. Rich wood floors flow throughout the main floor. Upstairs, two oversized bedrooms share a convenient Jack-and-Jill bath. The finished lower level includes a large family room, 4th bedroom, full bath, and an expansive storage area ideal for a home gym, workshop, or hobby space. Enjoy the peaceful setting on the covered front porch or back deck. Home completed with a fenced backyard and attached two-car garage.

    Zillow last checked:

    Listing updated:

    Listed by:

    Kara F. Braddick 540-460-0484,

    Real Broker LLC

    Bought with:

    Clara Webb, 0225274067

    Lexington Real Estate Connection

    Jessie Lee Taylor

    Lexington Real Estate Connection

    Source: Rockbridge Highlands REALTORS®,MLS#: 140118MLS Logo

    Facts & features

    Interior

    Bedrooms & bathrooms
    • Bedrooms: 4
    • Bathrooms: 5
    • Full bathrooms: 3
    • 1/2 bathrooms: 2
    Primary bedroom
    • Description: Wood floors
    • Level: First
    • Area: 256 Square Feet
    • Dimensions: 16 x 16
    Bedroom 2
    • Description: Carpet
    • Level: Second
    • Area: 416 Square Feet
    • Dimensions: 26 x 16
    Bedroom 3
    • Description: Carpet
    • Level: Second
    • Area: 364 Square Feet
    • Dimensions: 26 x 14
    Bedroom 4
    • Description: Laminate floor
    • Level: Basement
    • Area: 143 Square Feet
    • Dimensions: 13 x 11
    Full bathroom
    • Description: Tile floor; fully renovated
    • Level: First
    • Area: 286 Square Feet
    • Dimensions: 13 x 22
    Half bathroom
    • Level: First
    • Area: 24 Square Feet
    • Dimensions: 6 x 4
    Full bathroom
    • Description: Two Vanities, One full bath, jack/jill
    • Level: Second
    • Area: 120 Square Feet
    • Dimensions: 15 x 8
    Full bathroom
    • Level: Basement
    • Area: 68.25 Square Feet
    • Dimensions: 10.5 x 6.5
    Bonus room
    • Description: Attached to Bedroom #1
    • Level: Second
    • Area: 144 Square Feet
    • Dimensions: 12 x 12
    Dining room
    • Description: Wood floors
    • Level: First
    • Area: 168 Square Feet
    • Dimensions: 14 x 12
    Family room
    • Description: Laminate floor
    • Level: Basement
    • Area: 217.5 Square Feet
    • Dimensions: 15 x 14.5
    Kitchen
    • Description: Wood floors
    • Level: First
    • Area: 192 Square Feet
    • Dimensions: 16 x 12
    Living room
    • Description: Wood floors; gas fireplace
    • Level: First
    • Area: 304 Square Feet
    • Dimensions: 16 x 19
    Mud room
    • Level: First
    • Area: 25 Square Feet
    • Dimensions: 5 x 5
    Other
    • Description: Primary Walk-in Closet
    • Level: First
    • Area: 108 Square Feet
    • Dimensions: 12 x 9
    Other
    • Description: Work out/Storage/Utility room
    • Level: Basement
    • Area: 476 Square Feet
    • Dimensions: 28 x 17
    Heating
    • Forced Air, Propane
    Cooling
    • Central Air
    Appliances
    • Included: As Is, Dishwasher, Microwave, Oven, Refrigerator
    • Laundry: Dryer Hookup, Washer Hookup
    Features
    • Ceiling Fan(s), Storage, Walk-In Closet(s)
    • Flooring: Carpet, Tile, Wood
    • Basement: Full,Interior Entry,Partially Finished,Walk-Out Access
    • Has fireplace: Yes
    • Fireplace features: Living Room, Gas
    Interior area
    • Total structure area: 3,304
    • Total interior livable area: 3,304 sqft

    Property

    Parking
    • Parking features: Garage - Attached
    • Has attached garage: Yes
    Features
    • Patio & porch: Covered Porch, Porch, Deck
    • Exterior features: Garden Space
    • Fencing: Partial,Split Rail,Fenced Yard
    • Has view: Yes
    Lot
    • Size: 2.19 Acres
    • Features: Cul-De-Sac
    Details
    • Additional structures: Storage Shed
    • Parcel number: 63152
    • Zoning: Agricultural
    • Zoning description: Agricultural

    Construction

    Type & style
    • Home type: SingleFamily
    • Architectural style: Cape Cod
    • Property subtype: Single Family Residence
    Materials
    • Roof: Shingle
    Condition
    • Year built: 2000

    Utilities & green energy

    • Electric: Generator
    • Sewer: Existing Septic, Engineered Septic

    Community & HOA

    Community
    • Subdivision: Marlbrook Acres
    HOA
    • Has HOA: No
    Location
    • Region: Buena Vista

    Financial & listing details

    • Price per square foot: $177/sqft
    • Tax assessed value: $459,600
    • Annual tax amount: $2,941
    • Date on market: 7/7/2026

    Price history

    DateEventPrice
    8/20/2026Sold$585,000-0.7%$177/sqft
    Source: Rockbridge Highlands REALTORS® #140118 Report a problem
    7/15/2026Pending sale$589,000$178/sqft
    Source: Rockbridge Highlands REALTORS® #140118 Report a problem
    7/7/2026Listed for sale$589,000$178/sqft
    Source: Rockbridge Highlands REALTORS® #140118 Report a problem
    6/28/2026Pending sale$589,000$178/sqft
    Source: Rockbridge Highlands REALTORS® #140118 Report a problem
    6/26/2026Listed for sale$589,000+76.7%$178/sqft
    Source: Rockbridge Highlands REALTORS® #140118 Report a problem
    11/15/2017Sold$333,400-3.1%$101/sqft
    Source: Rockbridge Highlands REALTORS® #131563 Report a problem
    10/4/2017Price change$344,000-2.8%$104/sqft
    Source: James Wm Moore Real Estate #131563 Report a problem
    2/23/2017Listed for sale$354,000-4.3%$107/sqft
    Source: James Wm Moore Real Estate #131563 Report a problem
    11/1/2016Listing removed$369,900$112/sqft
    Source: Lexington Real Estate Connection #130351 Report a problem
    3/8/2016Listed for sale$369,900+12.1%$112/sqft
    Source: Lexington Real Estate Connection #130351 Report a problem
    2/27/2012Sold$330,000-10.5%$100/sqft
    Source: Rockbridge Highlands REALTORS® #125122 Report a problem
    5/13/2011Listed for sale$368,700$112/sqft
    Source: James River Realty Report a problem

    Public tax history

    YearProperty taxesTax assessment
    2024$2,804 $459,600
    2023-- $459,600
    2022-- $459,600 +28.5%
    2021-- $357,600
    2020-- $357,600
    2018-- $357,600
    2017$2,559 $357,600 +2.7%
    2016$2,559 $348,200
    2015-- --
    2014-- --
    2013-- --
    2010-- --
    Find assessor info on the county website

    Neighborhood: 24416

    Nearby schools

    GreatSchools rating
    Schools provided by the listing agent
    • Elementary: Mountain View
    • Middle: Maury River
    • High: Rockbridge Co

    Source: Rockbridge Highlands REALTORS®. This data may not be complete. We recommend contacting the local school district to confirm school assignments for this home.

    Get pre-qualified for a loan
    At Zillow Home Loans, we can pre-qualify you in as little as 5 minutes with no impact to your credit score.

    An equal housing lender. NMLS #10287.