Stunning new construction Farm house situated in a new 8 lot subdivision in Raynham. This will be like nothing to come before it in the town of Raynham. If your looking for something different than what all the other subdivisions are offering this is your home. This new home will offer a open concept on the main living level with hardwood floors throughout, open 2 story living area that looks up to the second floor, main level master suite, expansive kitchen and dining, study and deck overlooking your yard. Upstairs you have hardwood floors throughout, 3 great sized bedrooms 2 sharing a Jack and Jill full bath, the 3rd having its own on suite, and a full laundry room to top it off. This home was thoughtfully designed with the current home owners needs and wants at heart. From remote working, to main level masters to open concept every item was hit while offering style and finishes to match. Inquire now to be allowed to add your own personal touch!
Sold for $1,165,000
$1,165,000
20 Wildwood Path, Raynham, MA 02767
4beds
3,032sqft
Single Family Residence
Built in 2024
0.52 Acres Lot
$-- Zestimate®
$384/sqft
$3,428 Estimated rent
Home value
Not available
Estimated sales range
Not available
$3,428/mo
Zestimate® history
Owner options
List your home for rent
$3,428/mo
Rent Zestimate®
Find your next renter with Zillow Rental Manager. Plus, with online applications, you can quickly screen prospective tenants – for free.
$3,428/mo
Rent Zestimate®
Refinance and save
$7,452/mo
Est. payment
Refinancing to a lower rate could help reduce your monthly payments and save thousands over the life of the loan.
$7,452/mo
Est. payment
Explore your selling options
Work with a Zillow partner agent
Leverage their expertise and Zillow's premium Showcase listings to get your home seen by more buyers.
Get startedList with your own agent
Get your home in front of millions of buyers by listing it on Zillow.
Learn how to do itSell it yourself
Take full control of how buyers see your home on Zillow by listing For Sale by Owner (FSBO).
List your homeWhat's special
Zillow last checked:
Listing updated:
Listed by:
Matthew Andrade 774-226-5647,
Equity Management Realty, LLC 508-880-8959
Bought with:
Diana Ferreira
Neighbors Realty Group, LLC
Source: MLS PIN,MLS#: 73268851
Facts & features
Interior
Bedrooms & bathrooms
- Bedrooms: 4
- Bathrooms: 4
- Full bathrooms: 3
- 1/2 bathrooms: 1
- Main level bathrooms: 2
- Main level bedrooms: 1
Primary bedroom
- Features: Bathroom - Full, Bathroom - Double Vanity/Sink, Walk-In Closet(s), Flooring - Hardwood
- Level: Main,First
- Area: 270
- Dimensions: 18 x 15
Bedroom 2
- Features: Closet, Flooring - Hardwood, Lighting - Overhead
- Level: Second
- Area: 195
- Dimensions: 13 x 15
Bedroom 3
- Features: Closet, Flooring - Hardwood, Lighting - Overhead
- Level: Second
- Area: 195
- Dimensions: 13 x 15
Bedroom 4
- Features: Bathroom - Full, Walk-In Closet(s), Flooring - Hardwood, Lighting - Overhead
- Level: Second
- Area: 208
- Dimensions: 16 x 13
Primary bathroom
- Features: Yes
Bathroom 1
- Features: Flooring - Stone/Ceramic Tile
- Level: Main,First
- Area: 42
- Dimensions: 7 x 6
Bathroom 2
- Features: Bathroom - Full, Bathroom - Double Vanity/Sink, Bathroom - With Tub & Shower, Closet, Flooring - Stone/Ceramic Tile
- Level: Main,First
- Area: 170
- Dimensions: 17 x 10
Bathroom 3
- Features: Bathroom - Full, Bathroom - Double Vanity/Sink, Bathroom - With Tub & Shower, Flooring - Stone/Ceramic Tile
- Level: Second
- Area: 90
- Dimensions: 6 x 15
Dining room
- Features: Flooring - Hardwood, Open Floorplan, Lighting - Overhead
- Level: Main,First
- Area: 187
- Dimensions: 11 x 17
Kitchen
- Features: Flooring - Hardwood, Pantry, Countertops - Stone/Granite/Solid, Kitchen Island, Recessed Lighting
- Level: Main,First
- Area: 204
- Dimensions: 12 x 17
Living room
- Features: Cathedral Ceiling(s), Flooring - Hardwood, Balcony / Deck, Cable Hookup, Deck - Exterior, Exterior Access, Open Floorplan
- Level: Main,First
- Area: 380
- Dimensions: 19 x 20
Heating
- Forced Air, Propane
Cooling
- Central Air
Appliances
- Included: Water Heater, Tankless Water Heater, Range, Dishwasher, Refrigerator, Range Hood
- Laundry: Laundry Closet, Electric Dryer Hookup, Washer Hookup, Second Floor
Features
- Bathroom - Full, Bathroom - With Tub & Shower, Countertops - Stone/Granite/Solid, Study, Bathroom
- Flooring: Tile, Hardwood, Flooring - Hardwood, Flooring - Stone/Ceramic Tile
- Windows: Insulated Windows, Screens
- Basement: Full,Interior Entry,Bulkhead
- Number of fireplaces: 1
- Fireplace features: Living Room
Interior area
- Total structure area: 3,032
- Total interior livable area: 3,032 sqft
- Finished area above ground: 3,032
Property
Parking
- Total spaces: 6
- Parking features: Attached, Garage Door Opener, Off Street, Paved
- Attached garage spaces: 2
- Uncovered spaces: 4
Features
- Patio & porch: Porch, Deck
- Exterior features: Porch, Deck, Rain Gutters, Screens
- Frontage length: 117.00
Lot
- Size: 0.52 Acres
- Features: Easements, Gentle Sloping
Details
- Foundation area: 2820
- Parcel number: 5208185
- Zoning: RES
Construction
Type & style
- Home type: SingleFamily
- Architectural style: Farmhouse
- Property subtype: Single Family Residence
Materials
- Conventional (2x4-2x6)
- Foundation: Concrete Perimeter, Irregular
- Roof: Asphalt/Composition Shingles
Condition
- Year built: 2024
Utilities & green energy
- Electric: Circuit Breakers, 200+ Amp Service
- Sewer: Public Sewer
- Water: Public
- Utilities for property: for Gas Range, for Electric Dryer, Washer Hookup
Community & HOA
Community
- Features: Shopping, Conservation Area, Public School
- Subdivision: Wildwood Path
HOA
- Has HOA: No
Location
- Region: Raynham
Financial & listing details
- Price per square foot: $384/sqft
- Tax assessed value: $257,500
- Annual tax amount: $3,116
- Date on market: 6/8/2025
Price history
| Date | Event | Price |
|---|---|---|
| 5/21/2025 | Sold | $1,165,000-0.9%$384/sqft |
Source: MLS PIN #73268851 Report a problem | ||
| 7/24/2024 | Listed for sale | $1,175,000$388/sqft |
Source: MLS PIN #73268851 Report a problem | ||
| 6/11/2024 | Listing removed | $1,175,000$388/sqft |
Source: MLS PIN #73227020 Report a problem | ||
| 4/22/2024 | Listed for sale | $1,175,000$388/sqft |
Source: MLS PIN #73227020 Report a problem | ||
Public tax history
| Year | Property taxes | Tax assessment |
|---|---|---|
| 2025 | $3,116 +553.2% | $257,500 +570.6% |
| 2024 | $477 +1.3% | $38,400 +11% |
| 2023 | $471 | $34,600 |
Find assessor info on the county website
Neighborhood: 02767
Nearby homes
- $585,1003 bd2 ba1.8k sqft859 Auburn St, Bridgewater, MA 02324Off Market
- $689,4003 bd2 ba1.5k sqft30 Wildwood Pl, Bridgewater, MA 02324Off Market
- $520,0002 bd1 ba1.2k sqft829 Auburn St, Bridgewater, MA 02324Sold
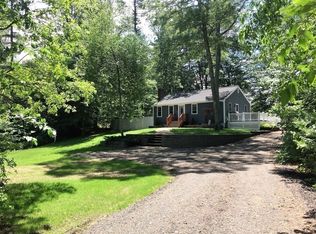
- $643,7003 bd2 ba1.1k sqft40 Wildwood Pl, Bridgewater, MA 02324Off Market

- $749,3004 bd2 ba2.1k sqft879 Auburn St, Bridgewater, MA 02324Off Market
- $774,9003 bd2 ba2.1k sqft10 Wildwood Pl, Bridgewater, MA 02324Off Market
- $515,2003 bd1 ba936 sqft819 Auburn St, Bridgewater, MA 02324Off Market
- $697,9004 bd1 ba1.8k sqft50 Wildwood Pl, Bridgewater, MA 02324Off Market
Nearby schools
GreatSchools rating
- NAMitchell Elementary SchoolGrades: PK-2Distance: 2.9 mi
- 5/10Bridgewater Middle SchoolGrades: 6-8Distance: 3.4 mi
- 6/10Bridgewater-Raynham RegionalGrades: 9-12Distance: 3.8 mi
Schools provided by the listing agent
- Elementary: Laliberty
- Middle: Raynham
- High: Br
Source: MLS PIN. This data may not be complete. We recommend contacting the local school district to confirm school assignments for this home.


Get pre-qualified for a loan
At Zillow Home Loans, we can pre-qualify you in as little as 5 minutes with no impact to your credit score.An equal housing lender. NMLS #10287.
- Massachusetts
- Plymouth County
- Bridgewater
- 02767
- 20 Wildwood Path
