Skip main navigation
Sold for $285,000
  • $285,000

    20 Willard St, Hagerstown, MD 21740

    4beds
    1,798sqft
    Single Family Residence
    Built in 1925
    5,448 Square Feet Lot
    $285,100 Zestimate®
    $159/sqft
    $1,980 Estimated rent

    Home value

    $285,100

    $262,000 - $311,000

    $1,980/mo

    Zestimate® history
    Loading
    Loading...

    Owner options

    List your home for rent

    $1,980/mo

    Rent Zestimate®

    Find your next renter with Zillow Rental Manager. Plus, with online applications, you can quickly screen prospective tenants – for free.

    Learn more

    $1,980/mo

    Rent Zestimate®

    Refinance and save

    $1,715/mo

    Est. payment

    Refinancing to a lower rate could help reduce your monthly payments and save thousands over the life of the loan.

    See today's rates

    $1,715/mo

    Est. payment

    Explore your selling options

    Work with a Zillow partner agent

    Leverage their expertise and Zillow's premium Showcase listings to get your home seen by more buyers.

    Get started

    List with your own agent

    Get your home in front of millions of buyers by listing it on Zillow.

    Learn how to do it

    Sell it yourself

    Take full control of how buyers see your home on Zillow by listing For Sale by Owner (FSBO).

    List your home

    What's special

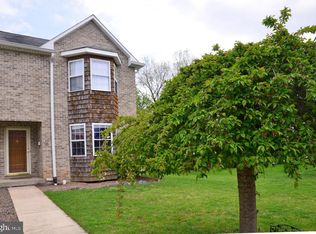
    Spacious, updated, and perfectly positioned. This beautifully remodeled Colonial backs to a peaceful stream and offers gorgeous views of Yingling Golf Course, all while sitting directly across from the Senior Center. Inside, you’ll find extensive updates throughout, including fresh paint, a renovated kitchen with granite countertops and stainless steel appliances, and updated full bathrooms on the first. The home offers generous living space, plus a finished attic perfect for a 4th bedroom, office, or rec room, along with the convenience of second-floor laundry. Enjoy the outdoors with a covered front porch perfect for spring mornings, a second-floor rear porch, and a fully fenced backyard ideal for evening bonfires beside the stream. With 2-zone heating and cooling, great size, beautiful updates, and incredible golf course views, this home offers space, comfort, and lifestyle all in one. Book your tour today! (Updated electric panel 240 amp)

    Zillow last checked:

    Listing updated:

    Listed by:

    LUKE SCHLABACH 302-387-7650,

    Keller Williams Flagship

    Bought with:

    Amanda Llewellyn, 645948

    Keller Williams Realty Advantage

    Source: Bright MLS,MLS#: MDWA2034646MLS Logo

    Facts & features

    Interior

    Bedrooms & bathrooms
    • Bedrooms: 4
    • Bathrooms: 2
    • Full bathrooms: 2
    • Main level bathrooms: 1
    Bedroom 1
    • Features: Flooring - HardWood
    • Level: Upper
    • Area: 168 Square Feet
    • Dimensions: 14 X 12
    Bedroom 2
    • Features: Flooring - HardWood
    • Level: Upper
    • Area: 120 Square Feet
    • Dimensions: 12 X 10
    Bedroom 3
    • Features: Flooring - HardWood
    • Level: Upper
    • Area: 108 Square Feet
    • Dimensions: 12 X 9
    Other
    • Features: Attic - Finished, Flooring - Tile/Brick
    • Level: Upper
    • Area: 361 Square Feet
    • Dimensions: 19 X 19
    Dining room
    • Features: Flooring - Other
    • Level: Main
    • Area: 154 Square Feet
    • Dimensions: 14 X 11
    Foyer
    • Features: Flooring - Other
    • Level: Main
    • Area: 130 Square Feet
    • Dimensions: 13 X 10
    Kitchen
    • Features: Flooring - Other
    • Level: Main
    • Area: 210 Square Feet
    • Dimensions: 15 X 14
    Living room
    • Features: Flooring - Other
    • Level: Main
    • Area: 132 Square Feet
    • Dimensions: 12 X 11
    Utility room
    • Level: Lower
    Heating
    • Forced Air, Heat Pump, Zoned, Electric
    Cooling
    • Other, Electric
    Appliances
    • Included: Dishwasher, Dryer, Exhaust Fan, Microwave, Oven/Range - Electric, Refrigerator, Washer, Electric Water Heater
    • Laundry: Upper Level, Washer/Dryer Hookups Only
    Features
    • Attic, Kitchen - Country, Dining Area, Upgraded Countertops, Floor Plan - Traditional, 9'+ Ceilings, Dry Wall, Plaster Walls
    • Flooring: Hardwood
    • Doors: Insulated, Six Panel, Sliding Glass
    • Windows: Double Pane Windows, Screens, Vinyl Clad, Window Treatments
    • Basement: Other
    • Has fireplace: No
    Interior area
    • Total structure area: 2,526
    • Total interior livable area: 1,798 sqft
    • Finished area above ground: 1,798
    • Finished area below ground: 0

    Property

    Parking
    • Parking features: On Street
    • Has uncovered spaces: Yes
    Accessibility
    • Accessibility features: None
    Features
    • Levels: Three
    • Stories: 3
    • Patio & porch: Patio, Porch
    • Exterior features: Sidewalks, Storage, Street Lights
    • Pool features: None
    • Fencing: Back Yard
    • Has view: Yes
    • View description: Garden, Mountain(s), City, Golf Course, Street, Trees/Woods, Water
    • Has water view: Yes
    • Water view: Water
    Lot
    • Size: 5,448 sqft
    • Features: Backs to Trees, Landscaped, No Thru Street, Stream/Creek, Suburban
    Details
    • Additional structures: Above Grade, Below Grade
    • Parcel number: 2222009060
    • Zoning: RMED
    • Special conditions: Standard

    Construction

    Type & style
    • Home type: SingleFamily
    • Architectural style: Colonial
    • Property subtype: Single Family Residence
    Materials
    • Stucco
    • Foundation: Brick/Mortar
    • Roof: Shingle,Asphalt
    Condition
    • Very Good
    • New construction: No
    • Year built: 1925

    Utilities & green energy

    • Sewer: Public Sewer
    • Water: Public
    • Utilities for property: Cable Available

    Community & neighborhood

    Security
    • Security features: Smoke Detector(s)
    Location
    • Region: Hagerstown
    • Subdivision: Hagerstown
    • Municipality: Hagerstown

    Other

    Other facts
    • Listing agreement: Exclusive Right To Sell
    • Listing terms: Other,Cash,Conventional,FHA,VA Loan
    • Ownership: Fee Simple
    • Road surface type: Black Top, Paved

    Price history

    DateEventPrice
    4/6/2026Sold$285,000+4.4%$159/sqft
    Source: Bright MLS #MDWA2034646 Report a problem
    3/16/2026Contingent$273,000$152/sqft
    Source: Bright MLS #MDWA2034646 Report a problem
    3/13/2026Listed for sale$273,000+51.8%$152/sqft
    Source: Bright MLS #MDWA2034646 Report a problem
    11/22/2016Listing removed$179,900$100/sqft
    Source: CENTURY 21 Market Professionals #WA9766307 Report a problem
    9/15/2016Listed for sale$179,900+199.3%$100/sqft
    Source: Century 21 Market Professionals #WA9766307 Report a problem
    7/17/2014Sold$60,100+20.4%$33/sqft
    Source: Public Record Report a problem
    5/18/2014Listed for sale$49,900-0.2%$28/sqft
    Source: Coldwell Banker Innovations #WA8348229 Report a problem
    4/15/2014Sold$50,000-68.8%$28/sqft
    Source: Public Record Report a problem
    1/26/2005Sold$160,000+86%$89/sqft
    Source: Public Record Report a problem
    9/6/2001Sold$86,000-10.4%$48/sqft
    Source: Public Record Report a problem
    3/30/2001Sold$96,000+6.7%$53/sqft
    Source: Public Record Report a problem
    11/17/1995Sold$90,000+200%$50/sqft
    Source: Public Record Report a problem
    3/16/1994Sold$30,000$17/sqft
    Source: Public Record Report a problem

    Public tax history

    YearProperty taxesTax assessment
    2025$1,610 -48.4%$176,000 +8%
    2024$3,123 +8.7%$162,900 +8.7%
    2023$2,872 +9.6%$149,800 +9.6%
    2022$2,621 +6.3%$136,700 +7.4%
    2021$2,465 +8%$127,267 +8%
    2020$2,282 +8.7%$117,833 +8.7%
    2019$2,100 $108,400
    2018$2,100 +59.8%$108,400
    2017$1,314 -38.8%$108,400 -7.7%
    2016$2,146 $117,500
    2015$2,146 $117,500
    2014$2,146 $117,500 -5.8%
    2013-- $124,800
    2012-- $124,800
    2011-- $124,800 -26.9%
    2010-- $170,840 +13.5%
    2009-- $150,540 +15.6%
    2008-- $130,240 +18.5%
    2007-- $109,940 +8.1%
    2006-- $101,746 +8.8%
    2005-- $93,553 +9.6%
    2004-- $85,360 +1.8%
    2003-- $83,816 +1.9%
    2002-- $82,273 +1.9%
    2001-- $80,730

    Find assessor info on the county website

    Neighborhood: 21740

    Nearby schools

    GreatSchools rating
    Schools provided by the listing agent
    • District: Washington County Public Schools

    Source: Bright MLS. This data may not be complete. We recommend contacting the local school district to confirm school assignments for this home.

    Get a cash offer in 3 minutes
    Find out how much your home could sell for in as little as 3 minutes with a no-obligation cash offer.
    Estimated market value
    $285,100
    Get a cash offer in 3 minutes
    Find out how much your home could sell for in as little as 3 minutes with a no-obligation cash offer.
    Estimated market value
    $285,100