Skip main navigation
For sale
  • $169,000

    20 William Street #1A, Mount Vernon, NY 10552

    1beds
    781sqft
    Loading
    Stock Cooperative, Residential
    Built in 1939
    -- sqft lot
    $-- Zestimate®
    $216/sqft
    $-- HOA

    What's special

    Beautifully landscaped backyard oasisRaised garden bedsComfortable outdoor seatingPet-friendly outdoor spaceGenerous closet spaceLush green lawnsSpacious eat-in kitchen

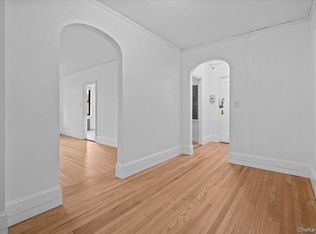
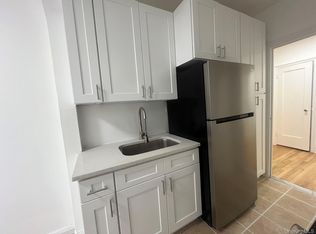
    Updated One-Bedroom Apartment with Eat-In Kitchen – Sponsor Unit Skip the hassle of board approval with this sponsor unit and purchase with just 20% down at contract signing. This bright and airy one-bedroom apartment features a spacious eat-in kitchen and a thoughtfully designed layout that combines comfort with everyday functionality. Beautiful hardwood floors flow throughout the home, creating a warm and inviting atmosphere, while generous closet space provides excellent storage. Residents can also enjoy a beautifully landscaped backyard oasis featuring lush green lawns, two BBQ grilling stations, comfortable outdoor seating, and raised garden beds where residents can grow their own vegetables, herbs, and flowers. The pet-friendly outdoor space also includes plenty of room for dogs to run, play, and socialize with their four-legged neighbors. Perfectly located near restaurants, shopping, parks, and public transportation, this home offers exceptional convenience with approximately a 30-minute train ride to Manhattan, making it ideal for commuters who appreciate both city access and a neighborhood feel. Don't miss this opportunity to own a sponsor unit with no board approval required. Schedule your private showing today!
    9 days
    |
    464
    |
    18
    |

    Zillow last checked:

    Listing updated:

    Listed by:

    Gould Properties & Management 212-721-3144,

    Annette M. Gould 646-345-0347

    Source: OneKey® MLS as distributed by MLS GRID,MLS#: 1019570MLS Logo

    Loading...

      Facts & features

      Interior

      Bedrooms & bathrooms
      • Bedrooms: 1
      • Bathrooms: 1
      • Full bathrooms: 1
      Heating
      • Steam
      Cooling
      • Wall/Window Unit(s)
      Appliances
      • Included: Stainless Steel Appliance(s)
      Features
      • Granite Counters
      Interior area
      • Total structure area: 781
      • Total interior livable area: 781 sqft

      Property

      Parking
      • Parking features: On Street
      • Has uncovered spaces: Yes
      Lot
      • Size: 0.57 Acres
      Details
      • Parcel number: 0800165038010470000021
      • Special conditions: None

      Construction

      Type & style
      • Home type: Cooperative
      • Property subtype: Stock Cooperative, Residential
      Materials
      • Brick
      Condition
      • Year built: 1939

      Utilities & green energy

      • Sewer: Public Sewer
      • Water: Public
      • Utilities for property: Cable Available, Electricity Available

      Community & HOA

      HOA
      • Has HOA: No
      Location
      • Region: Mount Vernon

      Financial & listing details

      • Price per square foot: $216/sqft
      • Date on market: 6/29/2026
      • Cumulative days on market: 9 days
      • Listing agreement: Exclusive Right To Sell
      • Electric utility on property: Yes

        Estimated market value

        Not available

        Estimated sales range

        Not available

        Not available

        Price history

        DateEventPrice
        6/29/2026Listed for sale$169,000$216/sqft
        Source: OneKey® MLS as distributed by MLS GRID #1019570 Report a problem

        Public tax history

        Tax history is unavailable.

        Monthly payment

        Estimated monthly payment$1,822
        All calculations are estimates and provided by Zillow, Inc. for informational purposes only. Actual amounts may vary.
        HOA fees may include property taxes on listings classified as Co-Ops. Contact the listing agent and/or owner for fee details.
        Mortgage interest rates are dependent on a number of factors, including credit score, down payment, and repayment length. Interest rate data provided by Zillow Group Marketplace, Inc. as of 1/1/1970 from various mortgage lenders with which we have lead or other similar arrangements; the Estimated Payment is an average of those rates.
        See how much you could borrow to make a competitive offer.

        Climate risks

        Neighborhood: Fleetwood

        Getting around

        80 / 100
        Very Walkable
        54 / 100
        Good Transit
        42 / 100
        Somewhat Bikeable

        Nearby schools

        GreatSchools rating
        Schools provided by the listing agent
        • Elementary: Contact Agent
        • High: Contact Agent

        Source: OneKey® MLS as distributed by MLS GRID. This data may not be complete. We recommend contacting the local school district to confirm school assignments for this home.

        A local agent can set up tours, give advice and negotiate with sellers.

        Browse local experts

        Similar homes

        Skip to the end of the carouselSkip to the beginning of the carousel