
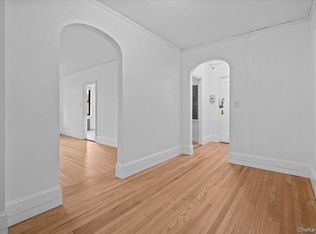
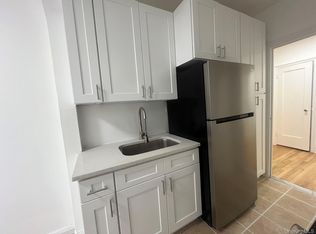
Discover the allure of potential in this spacious 1-bedroom co-op, boasting classic charm and a canvas for your personal touch. Nestled on the second floor, this residence offers a unique opportunity to craft your dream urban sanctuary. Upon entry, a welcoming foyer sets the tone for the warmth and character found within. The original hardwood floors create an inviting ambiance that leads to a spacious eat-in kitchen, perfect for culinary creativity. With ample room for a dining nook, this space holds promise for creating a delightful culinary haven. While this home maintains its original hardwood floors, it presents an opportunity for personalization and modernization. With a touch of creativity and vision, this space can transform into a stylish, updated retreat that perfectly suits your taste and lifestyle.
Situated in Fleetwood, this co-op enjoys the convenience of amenities such as a common laundry room and outdoor area for grilling and relaxing, making daily life a breeze Additional Information: HeatingFuel:Oil Above Ground,
Sold for $130,000
$130,000
20 William Street #2f, Mount Vernon, NY 10552
1beds
784sqft
Stock Cooperative, Residential
Built in 1931
-- sqft lot
$185,800 Zestimate®
$166/sqft
$2,342 Estimated rent
Home value
$185,800
$169,000 - $204,000
$2,342/mo
Zestimate® history
Owner options
List your home for rent
$2,342/mo
Rent Zestimate®
Find your next renter with Zillow Rental Manager. Plus, with online applications, you can quickly screen prospective tenants – for free.
$2,342/mo
Rent Zestimate®
Refinance and save
$550/mo
Est. payment
Refinancing to a lower rate could help reduce your monthly payments and save thousands over the life of the loan.
$550/mo
Est. payment
Explore your selling options
Work with a Zillow partner agent
Leverage their expertise and Zillow's premium Showcase listings to get your home seen by more buyers.
Get startedList with your own agent
Get your home in front of millions of buyers by listing it on Zillow.
Learn how to do itSell it yourself
Take full control of how buyers see your home on Zillow by listing For Sale by Owner (FSBO).
List your homeWhat's special
Spacious eat-in kitchenClassic charmAmple roomDining nookOutdoor areaCommon laundry room
Zillow last checked:
Listing updated:
Listed by:
Rosalie E. Rose 845-616-3620,
Fleetwood Realty 914-664-5000,
Linda Rose 914-664-5000,
Fleetwood Realty
Bought with:
Sylvia Brown Woods, 10311200068
Weichert Realtors Heritage Pro
Source: OneKey® MLS as distributed by MLS GRID,MLS#: H6280760
Facts & features
Interior
Bedrooms & bathrooms
- Bedrooms: 1
- Bathrooms: 1
- Full bathrooms: 1
Heating
- Oil, Radiant
Cooling
- Wall/Window Unit(s)
Appliances
- Included: Electric Water Heater
- Laundry: Common Area
Features
- Eat-in Kitchen, Entrance Foyer, Galley Type Kitchen, Walk Through Kitchen
- Flooring: Hardwood
- Basement: Common
- Attic: None
Interior area
- Total structure area: 784
- Total interior livable area: 784 sqft
Property
Parking
- Parking features: None, On Street
- Has uncovered spaces: Yes
Features
- Levels: One
- Stories: 1
Lot
- Features: Near Public Transit, Near School, Near Shops
Construction
Type & style
- Home type: Cooperative
- Property subtype: Stock Cooperative, Residential
- Attached to another structure: Yes
Materials
- Brick
Condition
- Actual
- Year built: 1931
Utilities & green energy
- Sewer: Public Sewer
- Water: Public
- Utilities for property: Trash Collection Public
Community & HOA
Community
- Features: Park
- Subdivision: Melissa Court
HOA
- Has HOA: No
- Amenities included: Elevator(s), Live In Super, Park
- Services included: Heat, Hot Water, Sewer, Water
- HOA name: AKAM
- HOA phone: 914-674-2100
Location
- Region: Mount Vernon
Financial & listing details
- Price per square foot: $166/sqft
- Date on market: 12/14/2023
- Listing agreement: Exclusive Right To Sell
Price history
| Date | Event | Price |
|---|---|---|
| 5/24/2024 | Sold | $130,000-8.5%$166/sqft |
Source:  OneKey® MLS as distributed by MLS GRID #H6280760 Report a problem OneKey® MLS as distributed by MLS GRID #H6280760 Report a problem | ||
| 1/30/2024 | Pending sale | $142,000$181/sqft |
Source: OneKey® MLS as distributed by MLS GRID #H6280760 Report a problem | ||
| 12/14/2023 | Listed for sale | $142,000+1.4%$181/sqft |
Source: OneKey® MLS as distributed by MLS GRID #H6280760 Report a problem | ||
| 7/2/2020 | Listing removed | $140,000$179/sqft |
Source: Exp Realty #H6042177 Report a problem | ||
| 6/1/2020 | Listed for sale | $140,000$179/sqft |
Source: Exp Realty #H6042177 Report a problem | ||
Public tax history
Tax history is unavailable.
Neighborhood: Fleetwood
Nearby homes
- $138,0001 bd1 ba743 sqft20 William St APT B, Mount Vernon, NY 10552Sold
- $260,0002 bd1 ba1.1k sqft20 William St APT 3D, Mount Vernon, NY 10552Sold
- $195,0001 bd1 ba750 sqft20 William St APT 5A, Mount Vernon, NY 10552Sold
- $237,0002 bd1 ba1.1k sqft20 William St APT 2D, Mount Vernon, NY 10552Sold
- $185,0001 bd1 ba750 sqft20 William St APT 4G, Mount Vernon, NY 10552Sold
- $--1 bd1 ba-- sqft20 William St #776F18CCB, Mount Vernon, NY 10552Off Market
- $--1 bd1 ba-- sqft20 William St #1, Mount Vernon, NY 10552Off Market
- $--2 bd2 ba-- sqft20 William St #F320A52C6, Mount Vernon, NY 10552Off Market
- $189,0001 bd1 ba750 sqft20 William St APT 4B, Mount Vernon, NY 10552Pending
Nearby schools
GreatSchools rating
- 4/10Mount Vernon Leadership AcademyGrades: PK-8Distance: 0.2 mi
- 3/10Mount Vernon High SchoolGrades: 9-12Distance: 1.2 mi
- 4/10Nelson Mandela/Dr. Hosea Zollicoffer SchoolGrades: PK-8Distance: 0.4 mi
Schools provided by the listing agent
- Elementary: Pennington
- Middle: Pennington
- High: Mt Vernon High School
Source: OneKey® MLS as distributed by MLS GRID. This data may not be complete. We recommend contacting the local school district to confirm school assignments for this home.
- New York
- Westchester County
- Mount Vernon
- 10552
- Fleetwood
- 20 William Street Unit 2f
Nearby cities
Nearby neighborhoods
Nearby zip codes
Other Mount Vernon Topics
