Skip main navigation
Off market
Street View
  • $1,329,900

    20 Willow Dr, Chester, NJ 07930

    4beds
    2baths
    3,687sqft
    SingleFamily
    Built in 1988
    2.07 Acres Lot
    $1,329,900 Zestimate®
    $361/sqft
    $5,402 Estimated rent

    Home value

    $1,329,900

    $1.22M - $1.44M

    $5,402/mo

    Zestimate® history
    Loading
    Loading...

    Owner options

    List your home for rent

    $5,402/mo

    Rent Zestimate®

    Find your next renter with Zillow Rental Manager. Plus, with online applications, you can quickly screen prospective tenants – for free.

    Learn more

    $5,402/mo

    Rent Zestimate®

    Refinance and save

    $9,138/mo

    Est. payment

    Refinancing to a lower rate could help reduce your monthly payments and save thousands over the life of the loan.

    See today's rates

    $9,138/mo

    Est. payment

    Explore your selling options

    Work with a Zillow partner agent

    Leverage their expertise and Zillow's premium Showcase listings to get your home seen by more buyers.

    Get started

    List with your own agent

    Get your home in front of millions of buyers by listing it on Zillow.

    Learn how to do it

    Sell it yourself

    Take full control of how buyers see your home on Zillow by listing For Sale by Owner (FSBO).

    List your home

    What's special

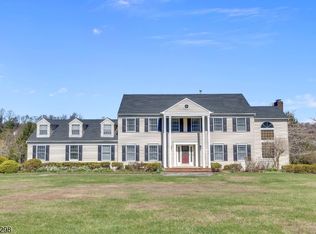
    Twenty Willow Drive is located in Chestnut Run. This very desirable Chester neighborhood is distinguished by large lots, manicured lawns and professional landscaping. This traditional center hall colonial with brick faade and double front door entry is set back from the road on two acres. A paving stone walk way and fieldstone wall showcase beautiful foundation plantings.The home is beautifully appointed, open, roomy, inviting, and comfortable. The open floor plan is perfect for entertainingAn oversized two story entry foyer contains two roomy coat closets located on either side of the double doors. The stairway is open to the second floor and leads to an extra wide hallway.The formal dining room and the living room are located on either side of the foyer. The living room and the family room have French doors that lead to a step down sunroom. One can access the yard through the French doors located at the rear of this room.A new Trex deck is located at the back of the house. The wet bar in the family room and wood burning fireplace contribute to the ambiance of the room. The family room has French doors that lead to the deck.The new high end custom designed kitchen is features top grade granite countertops and center island. There is a six burner Viking stove as well as a built in custom paneled Viking refrigerator/freezer. The double ovens and custom paneled built in dishwasher are from Miele. The stainless farmhouse sink and tumbled marble backsplash with glass inlays and tile chair rail just about complete the kitchen work area.The kitchen has a step down eat in area with high ceiling and skylight. There are French doors to the deck which make outdoor cooking and entertaining effortless. Last but not least is a walk in custom pantry designed by the homeowner when the kitchen was done.The master bedroom suite has a double door entry. There is a walk in closet in the bedroom and a large linen closet in the master bath. The sitting room has a wood burning fireplace

    This property is off market, which means it's not currently listed for sale or rent on Zillow. This may be different from what's available on other websites or public sources.

    Facts & features

    Interior

    Bedrooms & bathrooms
    • Bedrooms: 4
    • Bathrooms: 2.5
    Interior area
    • Total interior livable area: 3,687 sqft

    Property

    Parking
    • Total spaces: 2
    • Parking features: Garage - Attached
    Features
    • Exterior features: Wood
    Lot
    • Size: 2.07 Acres
    Details
    • Parcel number: 07000260700012

    Construction

    Type & style
    • Home type: SingleFamily
    • Architectural style: Colonial
    Materials
    • Frame
    Condition
    • Year built: 1988

    Community & neighborhood

    Location
    • Region: Chester

    Price history

    DateEventPrice
    2/22/2011Sold$840,000-1.2%$228/sqft
    Source: Public Record Report a problem
    11/5/2010Listing removed$849,900$231/sqft
    Source: ColdwellBankerMoves.com #2783826 Report a problem
    10/16/2010Price change$849,900-3.3%$231/sqft
    Source: ColdwellBankerMoves.com #2783826 Report a problem
    8/5/2010Price change$879,000-2.3%$238/sqft
    Source: NRT TriStates #2783826 Report a problem
    6/27/2010Listed for sale$899,900$244/sqft
    Source: NRT TriStates #2783826 Report a problem

    Public tax history

    YearProperty taxesTax assessment
    2025$18,436 $710,700
    2024$18,436 +2.3%$710,700
    2023$18,016 +5.8%$710,700 +3.1%
    2022$17,024 +2.7%$689,500
    2021$16,582 +1.8%$689,500
    2020$16,286 +0.9%$689,500
    2019$16,141 +0.4%$689,500
    2018$16,079 +0.5%$689,500
    2017$15,996 +1.3%$689,500
    2016$15,796 -0.2%$689,500
    2015$15,824 +1.3%$689,500
    2014$15,624 +1.9%$689,500
    2013$15,328 +1.9%$689,500
    2012$15,038 +2.8%$689,500
    2011$14,631 -9.5%$689,500
    2010$16,166 +2.7%$689,500 -27.3%
    2009$15,748 $948,700
    2008-- $948,700
    2007-- $948,700 +1.1%
    2006-- $938,100 +137.7%
    2005-- $394,600
    2004-- $394,600
    2003-- $394,600
    2002-- $394,600
    2001-- $394,600

    Find assessor info on the county website

    Neighborhood: 07930

    Nearby schools

    GreatSchools rating
    Schools provided by the listing agent
    • Elementary: Bragg Elementary School

    Source: The MLS. This data may not be complete. We recommend contacting the local school district to confirm school assignments for this home.

    Get a cash offer in 3 minutes
    Find out how much your home could sell for in as little as 3 minutes with a no-obligation cash offer.
    Estimated market value
    $1,329,900
    Get a cash offer in 3 minutes
    Find out how much your home could sell for in as little as 3 minutes with a no-obligation cash offer.
    Estimated market value
    $1,329,900