Situated on a spacious .53-acre lot, this stunning home has been completely renovated, offering modern updates while maintaining its charm. The kitchen has been transformed with freshly painted and refaced cabinetry, complemented by sleek granite countertops. New LVP flooring and carpet flow throughout the home, creating a fresh and inviting atmosphere. The first-floor primary suite is a true retreat, featuring a renovated bath with a tiled shower, a new vanity, a deluxe mirror, and a walk-in closet, along with a second additional closet for extra storage. A brand-new half bath has been added to the first floor for convenience, and the first-floor laundry makes everyday living even easier. Upstairs, two additional bedrooms provide comfortable living space, while a bonus room with a private balcony offers a perfect retreat or workspace. A full bath and loft area complete the upper level, adding versatility to the home’s layout. Fresh paint inside and out gives the home a crisp, modern look, while major updates, including a new HVAC system and water heater, ensure efficiency and peace of mind. With its prime location directly across from WF Throckmorton Park, this home combines the perfect blend of style, comfort, and convenience. Seller is offering a $2,500 credit at closing if financing is done thru the sellers preferred lender, see agent notes for details.
Sold for $371,000
$371,000
20 Willow Lane, Jeffersonville, IN 47130
3beds
3,350sqft
Single Family Residence
Built in 1986
0.58 Acres Lot
$375,400 Zestimate®
$111/sqft
$2,283 Estimated rent
Home value
$375,400
$191,000 - $728,000
$2,283/mo
Zestimate® history
Owner options
List your home for rent
$2,283/mo
Rent Zestimate®
Find your next renter with Zillow Rental Manager. Plus, with online applications, you can quickly screen prospective tenants – for free.
$2,283/mo
Rent Zestimate®
Refinance and save
$1,828/mo
Est. payment
Refinancing to a lower rate could help reduce your monthly payments and save thousands over the life of the loan.
$1,828/mo
Est. payment
Explore your selling options
Work with a Zillow partner agent
Leverage their expertise and Zillow's premium Showcase listings to get your home seen by more buyers.
Get startedList with your own agent
Get your home in front of millions of buyers by listing it on Zillow.
Learn how to do itSell it yourself
Take full control of how buyers see your home on Zillow by listing For Sale by Owner (FSBO).
List your homeWhat's special
Zillow last checked:
Listing updated:
Listed by:
Thomas R Jordan,
Semonin REALTORS
Bought with:
Shelby Fryrear, RB17002032
Schuler Bauer Real Estate Services ERA Powered (N
Source: SIRA,MLS#: 202505678 Originating MLS: Southern Indiana REALTORS Association
Originating MLS: Southern Indiana REALTORS AssociationFacts & features
Interior
Bedrooms & bathrooms
- Bedrooms: 3
- Bathrooms: 3
- Full bathrooms: 2
- 1/2 bathrooms: 1
Rooms
- Room types: Bonus Room, Family Room
Primary bedroom
- Description: Flooring: Carpet
- Level: First
Bedroom
- Description: Flooring: Carpet
- Level: Second
Bedroom
- Description: Flooring: Carpet
- Level: Second
Family room
- Description: Open to 2nd Floor,Flooring: Luxury Vinyl,Luxury VinylPlank
- Level: First
Other
- Description: Primary Bath w/Tiled Shower, Walk-in Closet,Flooring: Luxury Vinyl,Luxury VinylPlank
- Level: First
Other
- Description: Flooring: Tile
- Level: Second
Half bath
- Description: All New,Flooring: Luxury Vinyl,Luxury VinylPlank
- Level: First
Kitchen
- Description: Granite Counters,Flooring: Luxury Vinyl,Luxury VinylPlank
- Level: First
Other
- Description: Bonus Room,Flooring: Carpet
- Level: Second
Other
- Description: Laundry Room,Flooring: Luxury Vinyl,Luxury VinylPlank
- Level: First
Other
- Description: Bonus Room,Flooring: Carpet
- Level: Lower
Heating
- Forced Air
Cooling
- Central Air
Appliances
- Included: Dishwasher, Microwave, Oven, Range, Refrigerator
- Laundry: Main Level, Laundry Room
Features
- Ceiling Fan(s), Eat-in Kitchen, Loft, Bath in Primary Bedroom, Main Level Primary, Utility Room, Walk-In Closet(s)
- Basement: Finished,Sump Pump
- Number of fireplaces: 1
- Fireplace features: Gas
Interior area
- Total structure area: 3,350
- Total interior livable area: 3,350 sqft
- Finished area above ground: 2,350
- Finished area below ground: 1,000
Property
Parking
- Total spaces: 2
- Parking features: Attached, Garage, Garage Faces Side
- Attached garage spaces: 2
- Has uncovered spaces: Yes
- Details: Off Street
Features
- Levels: Two
- Stories: 2
- Patio & porch: Balcony, Deck
- Exterior features: Balcony, Deck, Paved Driveway
- Has view: Yes
- View description: Park/Greenbelt
Lot
- Size: 0.58 Acres
Details
- Additional parcels included: 20001320031
- Parcel number: 102000500471000009
- Zoning: Residential
- Zoning description: Residential
Construction
Type & style
- Home type: SingleFamily
- Architectural style: Two Story
- Property subtype: Single Family Residence
Materials
- Cedar, Wood Siding
- Foundation: Poured
- Roof: Shingle
Condition
- Resale
- New construction: No
- Year built: 1986
Utilities & green energy
- Sewer: Public Sewer
- Water: Connected, Public
Community & HOA
Community
- Subdivision: Oak Park
HOA
- Has HOA: No
Location
- Region: Jeffersonville
Financial & listing details
- Price per square foot: $111/sqft
- Tax assessed value: $309,200
- Annual tax amount: $3,888
- Date on market: 2/6/2025
- Cumulative days on market: 33 days
- Listing terms: Conventional,FHA,VA Loan
- Road surface type: Paved
Price history
| Date | Event | Price |
|---|---|---|
| 3/11/2025 | Sold | $371,000+1.6%$111/sqft |
Source:  SIRA #202505678 Report a problem SIRA #202505678 Report a problem | ||
| 2/6/2025 | Listed for sale | $365,000+69.8%$109/sqft |
Source: SIRA #202505678 Report a problem | ||
| 11/20/2019 | Sold | $215,000+2.4%$64/sqft |
Source: SIRA #2019011526 Report a problem | ||
| 10/18/2019 | Listed for sale | $209,900$63/sqft |
Source: Berkshire Hathaway HomeServices Parks & Weisberg R #2019011526 Report a problem | ||
Public tax history
| Year | Property taxes | Tax assessment |
|---|---|---|
| 2025 | $2,963 -8% | $309,200 +4.4% |
| 2024 | $3,222 +1.6% | $296,300 -7.9% |
| 2023 | $3,171 +18.4% | $321,800 +1.4% |
| 2022 | $2,678 +7.3% | $317,300 +18.4% |
| 2021 | $2,496 +9.2% | $268,000 +7.3% |
| 2020 | $2,286 -27.4% | $249,800 +9.2% |
| 2019 | $3,150 +1.1% | $228,800 +7.2% |
| 2018 | $3,116 +0.3% | $213,400 +2.5% |
| 2017 | $3,107 | $208,200 +2.8% |
| 2016 | $3,107 +2.4% | $202,500 +2.1% |
| 2014 | $3,034 +1.8% | $198,300 +2.5% |
| 2013 | $2,982 +50.1% | $193,500 -2.4% |
| 2012 | $1,986 -1.9% | $198,200 -1.9% |
| 2011 | $2,025 +0% | $202,100 |
| 2010 | $2,024 +69.9% | $202,100 |
| 2009 | $1,192 | $202,100 +0% |
| 2007 | -- | $202,000 |
| 2006 | -- | $202,000 |
Find assessor info on the county website
Neighborhood: Oak Park
Nearby homes
- $189,6003 bd1 ba1k sqft52 Longview Dr, Jeffersonville, IN 47130Off Market

- $254,3003 bd2 ba1.1k sqft54 Longview Dr, Jeffersonville, IN 47130Off Market
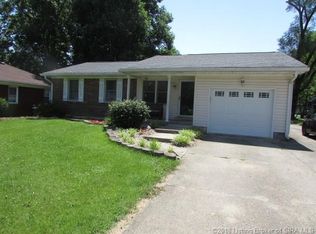
- $206,2004 bd2 ba1.2k sqft50 Longview Dr, Jeffersonville, IN 47130Off Market
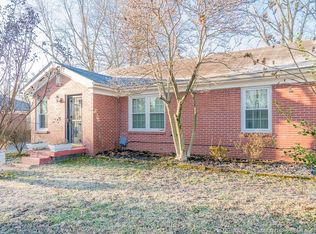
- $277,7003 bd2 ba1.5k sqft18 Willow Ln, Jeffersonville, IN 47130Off Market
- $238,6003 bd1 ba1.9k sqft56 Longview Dr, Jeffersonville, IN 47130Off Market
- $200,9002 bd1 ba1.4k sqft48 Longview Dr, Jeffersonville, IN 47130Off Market
- $297,4003 bd2 ba1.9k sqft56 Longview Dr, Jeffersonville, IN 47130Off Market
- $155,0003 bd2 ba1.4k sqft46 Longview Dr, Jeffersonville, IN 47130Sold
Nearby schools
GreatSchools rating
- 7/10Riverside Elementary SchoolGrades: PK-5Distance: 0.6 mi
- 4/10Parkview Middle SchoolGrades: 6-8Distance: 2.1 mi
- 4/10Jeffersonville High SchoolGrades: 9-12Distance: 1.6 mi


Get pre-qualified for a loan
At Zillow Home Loans, we can pre-qualify you in as little as 5 minutes with no impact to your credit score.An equal housing lender. NMLS #10287.
Sell for more on Zillow
Get a Zillow Showcase℠ listing at no additional cost and you could sell for .
$375,400
2% more
+$7,508
With Zillow Showcase(estimated)
$382,908
- Indiana
- Clark County
- Jeffersonville
- 47130
- Oak Park
- 20 Willow Lane
Nearby cities
Nearby neighborhoods
Nearby zip codes
Other Jeffersonville Topics
