Skip main navigation
Active
  • $1,249,000

    20 Willow Wood Dr, Excelsior, MN 55331

    4beds
    3,336sqft
    : 
    $7,981/mo
    Get pre-qualified
    Single Family
    Built in 1973
    0.64 Acres Lot
    $1,205,600 Zestimate®
    $374/sqft
    $125/mo HOA

    What's special

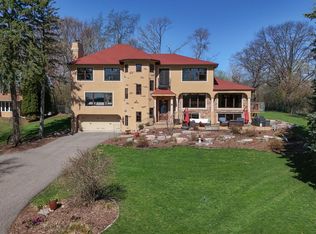
    Lake Minnetonka living without the lakefront taxes! Beautifully updated Tonka Bay home with deeded lake access and dock for up to a 24' boat. The spacious main level features gorgeous hardwood floors, abundant natural light, wood-burning fireplace, and large windows with Gideon Bay views. Updated eat-in kitchen, inviting 4-season porch, and expansive deck overlook the private .64-acre fenced backyard oasis—perfect for entertaining. The oversized primary suite offers lake views, gas fireplace, updated bath with jetted tub, and two walk-in closets. Lower level includes a separate kitchenette, fireplace, family room, laundry, and storage. Enjoy a 3-car garage and Minnetonka schools. Convenient to Excelsior, Wayzata, shops, restaurants, and year-round recreation. Just 5 minutes by boat to Excelsior or Big Island and 15 minutes to Wayzata. A rare opportunity to enjoy the Lake Minnetonka lifestyle from your own private retreat!
    3 days
    729
    23

    Zillow last checked:

    Listing updated:

    Listed by:

    Sue Marty 612-419-8686,

    RE/MAX Advantage Plus

    Source: NorthstarMLS as distributed by MLS GRID,MLS#: 7140333MLS Logo

      Facts & features

      Interior

      Bedrooms & bathrooms
      • Bedrooms: 4
      • Bathrooms: 4
      • Full bathrooms: 2
      • 3/4 bathrooms: 2
      Bedroom
      • Level: Main
      • Area: 300 Square Feet
      • Dimensions: 12x25
      Bedroom 2
      • Level: Main
      • Area: 195 Square Feet
      • Dimensions: 13x15
      Bedroom 3
      • Level: Main
      • Area: 143 Square Feet
      • Dimensions: 11x13
      Bedroom 4
      • Level: Lower
      • Area: 84 Square Feet
      • Dimensions: 7x12
      Other
      • Level: Lower
      • Area: 35 Square Feet
      • Dimensions: 5x7
      Deck
      • Level: Main
      • Area: 555 Square Feet
      • Dimensions: 15x37
      Dining room
      • Level: Main
      • Area: 132 Square Feet
      • Dimensions: 11x12
      Family room
      • Level: Lower
      • Area: 270 Square Feet
      • Dimensions: 15x18
      Other
      • Level: Main
      • Area: 168 Square Feet
      • Dimensions: 12x14
      Kitchen
      • Level: Main
      • Area: 132 Square Feet
      • Dimensions: 11x12
      Living room
      • Level: Main
      • Area: 300 Square Feet
      • Dimensions: 15x20
      Heating
      • Baseboard, Forced Air
      Cooling
      • Central Air
      Appliances
      • Included: Dishwasher, Disposal, Dryer, Humidifier, Gas Water Heater, Water Filtration System, Microwave, Range, Refrigerator, Stainless Steel Appliance(s), Washer
      • Laundry: Gas Dryer Hookup, Lower Level, Laundry Room, Washer Hookup
      Features
      • Basement: Block,Daylight,Finished,Full,Tile Shower
      • Number of fireplaces: 3
      • Fireplace features: Brick, Family Room, Gas, Living Room, Primary Bedroom, Wood Burning
      Interior area
      • Total structure area: 3,336
      • Total interior livable area: 3,336 sqft
      • Finished area above ground: 2,222
      • Finished area below ground: 1,114

      Property

      Parking
      • Total spaces: 3
      • Parking features: Attached, Asphalt, Electric, Garage Door Opener, Heated Garage, Storage, Tuckunder Garage
      • Attached garage spaces: 3
      • Has uncovered spaces: Yes
      • Details: Garage Dimensions (29x32)
      Accessibility
      • Accessibility features: None
      Features
      • Levels: Multi/Split
      • Patio & porch: Deck
      • Pool features: None
      • Fencing: Chain Link,Composite,Full,Partial,Vinyl
      • Has view: Yes
      • View description: Lake
      • Has water view: Yes
      • Water view: Lake
      • Waterfront features: Association Access, Channel Shore, Deeded Access, Dock, Lake View, Shared, Lake Bottom(Excellent Sand)
      • Frontage length: Water Frontage: 0
      Lot
      • Size: 0.64 Acres
      • Dimensions: 116 x 245 x 105 x 251
      • Features: Accessible Shoreline, Tree Coverage - Heavy
      Details
      • Foundation area: 2222
      • Parcel number: 2811723130010
      • Zoning description: Residential-Single Family

      Construction

      Type & style
      • Home type: SingleFamily
      • Property subtype: Single Family
      Materials
      • Block
      • Roof: Architectural Shingle
      Condition
      • New construction: No
      • Year built: 1973

      Utilities & green energy

      • Electric: Circuit Breakers, Power Company: Xcel Energy
      • Gas: Natural Gas
      • Sewer: City Sewer/Connected
      • Water: City Water/Connected

      Community & HOA

      HOA
      • Has HOA: Yes
      • Services included: Beach Access, Dock, Parking, Snow Removal
      • HOA fee: $125 monthly
      • HOA name: Self Managed by Home Owners/Brigid Bonner
      • HOA phone: 612-508-9747
      Location
      • Region: Excelsior

      Financial & listing details

      • Price per square foot: $374/sqft
      • Annual tax amount: $10,720
      • Date on market: 9/8/2026
      • Road surface type: Paved

        Estimated market value

        $1,205,600

        $1.15M - $1.27M

        $5,114/mo

        Price history

        DateEventPrice
        9/10/2026Listed for sale$1,249,000+25.5%$374/sqft
        Source: NorthstarMLS as distributed by MLS GRID #7140333 Report a problem
        11/23/2023Listing removed--
        Source: NorthstarMLS as distributed by MLS GRID #6405833 Report a problem
        10/26/2023Price change$995,000-9.1%$298/sqft
        Source: NorthstarMLS as distributed by MLS GRID #6405833 Report a problem
        10/5/2023Price change$1,095,000-6.8%$328/sqft
        Source: NorthstarMLS as distributed by MLS GRID #6405833 Report a problem
        7/26/2023Listed for sale$1,175,000+23.8%$352/sqft
        Source: NorthstarMLS as distributed by MLS GRID #6405833 Report a problem
        11/3/2022Listing removed--
        Source: NorthstarMLS as distributed by MLS GRID #6268687 Report a problem
        10/16/2022Price change$949,000-12%$284/sqft
        Source: NorthstarMLS as distributed by MLS GRID #6268687 Report a problem
        10/5/2022Listed for sale$1,079,000-10%$323/sqft
        Source: NorthstarMLS as distributed by MLS GRID #6268687 Report a problem
        10/4/2022Listing removed--
        Source: NorthstarMLS as distributed by MLS GRID #6267216 Report a problem
        10/1/2022Listed for sale$1,199,500$360/sqft
        Source: NorthstarMLS as distributed by MLS GRID #6267216 Report a problem

        Public tax history

        Tax history is unavailable.

        Monthly payment

        Est. payment

        Payment breakdown

        Explore the cost of this home by adjusting the details. Changes won't be saved.
        All calculations are estimates and provided by Zillow, Inc. for informational purposes only. Actual amounts may vary.
        HOA fees may include property taxes on listings classified as Co-Ops. Contact the listing agent and/or owner for fee details.
        See how much you could borrow to make a competitive offer.

        Climate risks

        Neighborhood: 55331

        Getting around

        4 / 100
        Car-Dependent
        31 / 100
        Somewhat Bikeable

        Nearby schools

        GreatSchools rating

        A local agent can set up tours, give advice and negotiate with sellers.

        Browse local experts