Skip main navigation
Closed
  • $620,000

    20 Wimbledon Ct, Lincolnshire, IL 60069

    3beds
    2,023sqft
    Townhouse, Single Family Residence
    Built in 1996
    -- sqft lot
    $654,300 Zestimate®
    $306/sqft
    $3,864 Estimated rent

    Home value

    $654,300

    $589,000 - $726,000

    $3,864/mo

    Zestimate® history
    Loading
    Loading...

    Owner options

    List your home for rent

    $3,864/mo

    Rent Zestimate®

    Find your next renter with Zillow Rental Manager. Plus, with online applications, you can quickly screen prospective tenants – for free.

    Learn more

    $3,864/mo

    Rent Zestimate®

    Refinance and save

    $4,364/mo

    Est. payment

    Refinancing to a lower rate could help reduce your monthly payments and save thousands over the life of the loan.

    See today's rates

    $4,364/mo

    Est. payment

    Explore your selling options

    Work with a Zillow partner agent

    Leverage their expertise and Zillow's premium Showcase listings to get your home seen by more buyers.

    Get started

    List with your own agent

    Get your home in front of millions of buyers by listing it on Zillow.

    Learn how to do it

    Sell it yourself

    Take full control of how buyers see your home on Zillow by listing For Sale by Owner (FSBO).

    List your home

    What's special

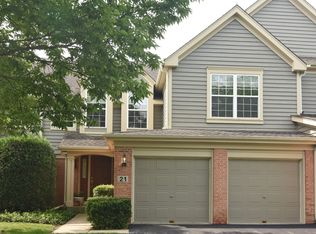
    Discover unparalleled modern elegance in this absolutely stunning townhome, completely remodeled in 2023. Featuring three spacious bedrooms, three and a half luxurious baths, and high-end finishes throughout, this home offers the perfect blend of sophistication and comfort. Step into the foyer, and you'll feel as if you've entered the pages of Architectural Digest. The two-story, open-concept living and family area is a showstopper, boasting gleaming hardwood floors and expansive floor-to-ceiling windows that bathe the space in natural light. This home has been meticulously upgraded with premium features, including all-new appliances, sleek modern doors, energy-efficient windows, and a stylish sliding glass door that opens to the patio. Luxurious Italian cabinetry and gorgeous quartz countertops can be found throughout, while elegant touches like crystal light fixtures, a contemporary fireplace, and a striking new staircase complete the design. The master bathroom is a sanctuary of relaxation, equipped with a state-of-the-art steam generator. Practical upgrades, such as two new sump pumps, ensure worry-free living. The fully finished basement includes a full bath, providing additional versatile living space, while the attached two-car garage and abundant storage throughout add to the home's practicality. Outside, enjoy the tranquil patio, perfect for entertaining or unwinding. Conveniently located just minutes from shopping, dining, highways, and more, this home combines modern luxury with exceptional convenience. Every detail has been thoughtfully curated to create a contemporary living experience that feels both inviting and refined.

    Zillow last checked:

    Listing updated:

    Listed by:

    Susan Burklin 847-432-0700,

    @properties Christie's International Real Estate

    Bought with:

    Andy Renaud

    @properties Christie's International Real Estate

    Source: MRED as distributed by MLS GRID,MLS#: 12275561MLS Logo

    Facts & features

    Interior

    Bedrooms & bathrooms
    • Bedrooms: 3
    • Bathrooms: 4
    • Full bathrooms: 3
    • 1/2 bathrooms: 1
    Rooms
    • Room types: No additional rooms
    Primary bedroom
    • Features: Bathroom (Full)
    • Level: Second
    • Area: 234 Square Feet
    • Dimensions: 18X13
    Bedroom 2
    • Level: Second
    • Area: 156 Square Feet
    • Dimensions: 13X12
    Bedroom 3
    • Level: Second
    • Area: 156 Square Feet
    • Dimensions: 13X12
    Dining room
    • Level: Main
    • Area: 117 Square Feet
    • Dimensions: 13X9
    Kitchen
    • Features: Kitchen (Eating Area-Table Space)
    • Level: Main
    • Area: 299 Square Feet
    • Dimensions: 23X13
    Laundry
    • Level: Main
    • Area: 42 Square Feet
    • Dimensions: 7X6
    Living room
    • Level: Main
    • Area: 228 Square Feet
    • Dimensions: 19X12
    Heating
    • Natural Gas, Forced Air
    Cooling
    • Central Air
    Appliances
    • Laundry: Main Level, In Unit
    Features
    • Cathedral Ceiling(s), Storage, Built-in Features, Walk-In Closet(s)
    • Flooring: Hardwood
    • Basement: Finished,Full
    • Number of fireplaces: 1
    • Fireplace features: Living Room
    Interior area
    • Total structure area: 0
    • Total interior livable area: 2,023 sqft

    Property

    Parking
    • Total spaces: 2
    • Parking features: On Site, Garage Owned, Attached, Garage
    • Attached garage spaces: 2
    Accessibility
    • Accessibility features: No Disability Access
    Features
    • Patio & porch: Patio
    Details
    • Parcel number: 15152020340000
    • Special conditions: Real Estate Owned

    Construction

    Type & style
    • Home type: Townhouse
    • Property subtype: Townhouse, Single Family Residence
    Materials
    • Brick, Cedar
    • Roof: Asphalt
    Condition
    • New construction: No
    • Year built: 1996
    • Major remodel year: 2023

    Utilities & green energy

    • Sewer: Public Sewer
    • Water: Public

    Community & HOA

    Community
    • Subdivision: Heritage Creek
    HOA
    • Has HOA: Yes
    • Services included: Insurance, Exterior Maintenance, Lawn Care, Scavenger, Snow Removal
    • HOA fee: $400 monthly
    Location
    • Region: Lincolnshire

    Financial & listing details

    • Price per square foot: $306/sqft
    • Tax assessed value: $435,368
    • Annual tax amount: $9,759
    • Date on market: 4/11/2025
    • Listing terms: Conventional
    • Ownership: Condo

    Price history

    DateEventPrice
    4/11/2025Sold$620,000+50.9%$306/sqft
    Source: MRED as distributed by MLS GRID #12275561 Report a problem
    4/28/2022Sold$410,800-0.3%$203/sqft
    Source: MRED as distributed by MLS GRID #11341646 Report a problem
    10/6/2005Sold$412,000+46.1%$204/sqft
    Source: Public Record Report a problem
    9/16/1996Sold$282,000$139/sqft
    Source: Public Record Report a problem

    Public tax history

    YearProperty taxesTax assessment
    2024$12,281 +3%$157,009 +8.2%
    2023$11,927 +7.4%$145,108 +6%
    2022$11,104 +7.8%$136,920 +2.6%
    2021$10,304 +2.5%$133,440 +4%
    2020$10,051 +3%$128,286 +0.4%
    2019$9,759 +8.5%$127,813 +3.4%
    2018$8,992 $123,551 +2.4%
    2017$8,992 +7.2%$120,667 +4.4%
    2016$8,390 -1.3%$115,548 +6.9%
    2015$8,497 +2.3%$108,060 +0.9%
    2014$8,303 +1.8%$107,138 -0.2%
    2012$8,154 +3.5%$107,353 -12.3%
    2011$7,879 -11.2%$122,409 -8.6%
    2010$8,870 +3.2%$133,909 -5.2%
    2009$8,596 +2.1%$141,328 +0.9%
    2008$8,419 +6.8%$140,003 +3.2%
    2006$7,882 +4.4%$135,723
    2005$7,546 +5.5%--
    2004$7,155 +10.2%--
    2003$6,492 +8.6%--
    2002$5,980 +7.2%--
    2001$5,578 +3.1%$99,988 +5.1%
    2000$5,409 $95,092
    Find assessor info on the county website

    Neighborhood: 60069

    Nearby schools

    GreatSchools rating
    Schools provided by the listing agent
    • Elementary: Laura B Sprague School
    • Middle: Daniel Wright Junior High School
    • High: Adlai E Stevenson High School
    • District: 103

    Source: MRED as distributed by MLS GRID. This data may not be complete. We recommend contacting the local school district to confirm school assignments for this home.

    Get a cash offer in 3 minutes
    Find out how much your home could sell for in as little as 3 minutes with a no-obligation cash offer.
    Estimated market value
    $654,300
    Get a cash offer in 3 minutes
    Find out how much your home could sell for in as little as 3 minutes with a no-obligation cash offer.
    Estimated market value
    $654,300