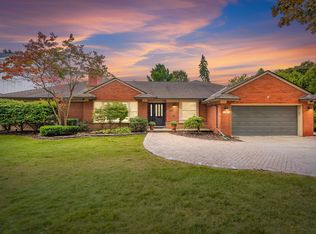
Meticulously renovated for today's lifestyle, 20 Windemere Place offers unrivaled luxury, comfort, and the rare privilege of first-floor living. Situated just steps from the scenic waterfront of Lake Shore Drive in highly coveted Grosse Pointe Farms, this timeless residence features 3 bedrooms, 3 full baths, and 2 powder rooms. A stunning foyer establishes a tone of refined craftsmanship, offering sweeping sightlines into the gracious dining room, elegant living room, and private den. This sophistication extends to the home's striking curb appeal, highlighted by a new bluestone front porch, professionally designed landscaping, and architectural lighting. Behind the scenes, new gutters, a rebuilt chimney, perimeter security cameras, and a whole-house Generac generator ensure absolute peace of mind. Inside, every detail has been thoughtfully curated. New windows with custom interior shutters complement bespoke built-in bookcases, designer finishes, and gleaming hardwood flooring. Masterfully designed by The Blake Company-Mutschler Kitchens, the spectacular custom kitchen, with a water filtration system, serves as the true heart of the home, boasting an elevated ceiling, premium cabinetry, and a sophisticated center island perfect for both everyday living and entertaining. The first-floor laundry and main powder room have also been impeccably updated. The luxurious primary suite is a private sanctuary, complete with a custom tray ceiling, walk-in closet and bath with heated floor. The second bedroom has been updated by California Closets with premium storage and room for grandkids with built-in trundle bed. Additional high-end features include motorized woven window shades, a comprehensive security and water-monitoring alarm system for worry-free travel, upgraded braided stainless-steel plumbing lines, and a pristine epoxy-coated garage floor. A flawless extension of the main residence, the finished lower level offers expansive living and entertaining space, a full bath, and generous storage, providing endless flexibility for recreation or overnight guests. Flawlessly reimagined with an unwavering commitment to quality and timeless design, 20 Windemere Place is a truly turnkey masterpiece. Windemere complex offers a private pool and pool house for residents to enjoy.
Pending
$1,600,000
20 Windemere Pl, Grosse Pointe, MI 48236
3beds
5,711sqft
Condominium
Built in 1985
-- sqft lot
$1,589,800 Zestimate®
$280/sqft
$883/mo HOA
What's special
- 94 days
- 54
- 3
Zillow last checked:
Listing updated:
Listed by:
Julie Ahee 313-300-9524,
Sine & Monaghan LLC 313-884-7000
Source: MiRealSource,MLS#: 50213855 Originating MLS: MiRealSource
Originating MLS: MiRealSourceFacts & features
Interior
Bedrooms & bathrooms
- Bedrooms: 3
- Bathrooms: 5
- Full bathrooms: 3
- 1/2 bathrooms: 2
Rooms
- Room types: Den/Study/Lib, Bedroom, Laundry, Master Bedroom, Living Room
Primary bedroom
- Level: First
Bedroom 1
- Level: First
- Area: 288
- Dimensions: 18 x 16
Bedroom 2
- Level: Basement
- Area: 180
- Dimensions: 15 x 12
Bedroom 3
- Level: First
- Area: 143
- Dimensions: 11 x 13
Bathroom 1
- Level: First
- Area: 135
- Dimensions: 9 x 15
Bathroom 2
- Level: First
- Area: 56
- Dimensions: 7 x 8
Bathroom 3
- Level: Basement
- Area: 35
- Dimensions: 7 x 5
Dining room
- Level: First
- Area: 192
- Dimensions: 16 x 12
Kitchen
- Level: First
- Area: 285
- Dimensions: 19 x 15
Living room
- Level: First
- Area: 450
- Dimensions: 25 x 18
Office
- Level: First
- Area: 208
- Dimensions: 13 x 16
Heating
- Forced Air, Zoned, Air Cleaner, Natural Gas
Cooling
- Central Air
Appliances
- Included: Dishwasher, Disposal, Microwave, Range/Oven, Refrigerator
- Laundry: First Floor Laundry
Features
- Central Vacuum
- Basement: Finished,Full
- Number of fireplaces: 1
- Fireplace features: Living Room
Interior area
- Total structure area: 5,711
- Total interior livable area: 5,711 sqft
- Finished area above ground: 2,862
- Finished area below ground: 2,849
Property
Parking
- Total spaces: 2.5
- Parking features: Attached
- Attached garage spaces: 2.5
Features
- Levels: One
- Stories: 1
- Patio & porch: Deck
- Exterior features: Lawn Sprinkler
- Frontage type: Road
Lot
- Size: 5,662 Square Feet
- Features: Cul-De-Sac
Details
- Parcel number: 38004080006000
- Special conditions: Trust
Construction
Type & style
- Home type: Condo
- Architectural style: Ranch
- Property subtype: Condominium
Materials
- Brick
- Foundation: Basement
Condition
- New construction: No
- Year built: 1985
Utilities & green energy
- Sewer: Public Sanitary
- Water: Public Water at Street
- Utilities for property: Cable/Internet Avail.
Community & HOA
Community
- Subdivision: Replat 1 Wayne County Condo Sub Plan 183
HOA
- Has HOA: Yes
- HOA fee: $2,650 quarterly
- HOA name: Windemere Place Association
Location
- Region: Grosse Pointe
Financial & listing details
- Price per square foot: $280/sqft
- Annual tax amount: $21,199
- Date on market: 7/6/2026
- Cumulative days on market: 95 days
- Listing agreement: Exclusive Right To Sell
- Listing terms: Cash,Conventional
- Ownership: Trust
- Road surface type: Paved
Estimated market value
$1,589,800
$1.51M - $1.67M
$3,639/mo
Price history
| Date | Event | Price |
|---|---|---|
| 7/12/2026 | Pending sale | $1,600,000$280/sqft |
Source:  MiRealSource #50213855 Report a problem MiRealSource #50213855 Report a problem | ||
| 7/10/2026 | Listed for sale | $1,600,000+162.3%$280/sqft |
Source: MiRealSource #50213855 Report a problem | ||
| 12/16/2014 | Sold | $610,000+60999900%$107/sqft |
Source: MiRealSource #31211829 Report a problem | ||
| 8/1/2005 | Sold | $1 |
Source: MiRealSource #854979 Report a problem | ||
Public tax history
Tax history is unavailable.
Monthly payment
Est. payment
Payment breakdown
Explore the cost of this home by adjusting the details. Changes won't be saved.Climate risks
Neighborhood: 48236
Nearby schools
Schools provided by the listing agent
- District: Grosse Pointe Public Schools
Source: MiRealSource. This data may not be complete. We recommend contacting the local school district to confirm school assignments for this home.
- $1,125,0003 bd2 ba3.4k sqft26 Windemere Pl #9, Grosse Pointe Farms, MI 48236Sold
- $1,378,700-- bd-- ba3.2k sqft16 Windemere Pl #4, Grosse Pointe Farms, MI 48236Off Market
- $1,054,000-- bd2 ba3.4k sqft27 Windemere Pl #23, Grosse Pointe Farms, MI 48236Off Market
- $1,211,3002 bd5 ba2.9k sqft17 Windemere Pl #27, Grosse Pointe Farms, MI 48236Off Market
Similar homes
- $1,600,0006 bd6 ba5.7k sqft280 Vincennes Pl, Grosse Pointe Farms, MI 48236For Sale

 MLS ID #50222745, Shana Sine Cameron, Sine & Monaghan LLC. MiRealSource
 - $810,0003 bd4 ba4.8k sqft727 N Renaud Rd, Grosse Pointe Woods, MI 48236For Sale
 MLS ID #50223857, Matthew Praet, Real Estate One Clinton. MiRealSource
 - $1,995,0005 bd6 ba6.3k sqft89 Lake Shore Rd, Grosse Pointe Farms, MI 48236For Sale
 MLS ID #50200179, Janet H. Ridder, Sine & Monaghan LLC. MiRealSource
 - $875,0003 bd4 ba3.4k sqft17 Belle Meade St, Grosse Pointe Shores, MI 48236For Sale
 MLS ID #50220896, Michael DeFauw, Sine & Monaghan LLC. MiRealSource
 - $1,200,0005 bd5 ba6.6k sqft701 Balfour St, Grosse Pointe Park, MI 48230For SaleMLS ID #50224112, Charlene Williams, Sine & Monaghan LLC. MiRealSource
- $929,9994 bd2 ba2.9k sqft56 Hampton Rd, Grosse Pointe Shores, MI 48236For SaleMLS ID #50220473, Panagiota Vasilos, Sine & Monaghan LLC. MiRealSource
- $1,150,0004 bd4 ba5.9k sqft758 Middlesex Rd, Grosse Pointe Park, MI 48230For SaleMLS ID #50222964, Scott A Adlhoch, Adlhoch & Associates, REALTORS. MiRealSource
- $950,0003 bd3 ba4.7k sqft361 Moselle Pl, Grosse Pointe, MI 48236For SaleMLS ID #50222226, Megan Prieur, Sine & Monaghan LLC. MiRealSource
- $1,150,0006 bd4 ba6.1k sqft852 Whittier Rd, Grosse Pointe Park, MI 48230For SaleMLS ID #50222435, Shana Sine Cameron, Sine & Monaghan LLC. MiRealSource
- $1,349,9004 bd6 ba7.7k sqft19814 Westchester Dr, Clinton Township, MI 48038For SaleMLS ID #50222090, Joseph A. Iacona, Keller Williams Realty Lakeside. MiRealSource
- $1,350,0004 bd6 ba5.6k sqft34330 Jefferson Ave, Harrison Township, MI 48045For Sale
 MLS ID #20261004205, Thomas G Fincham, Community Choice Realty Inc. Realcomp II
 - $1,100,0004 bd3 ba3.2k sqft33518 Jefferson Ave, Saint Clair Shores, MI 48082For SaleMLS ID #50223816, Christian Parsons, Coverage Realty LLC. MiRealSource
- $895,0004 bd4 ba3.9k sqft1024 Buckingham Rd, Grosse Pointe Park, MI 48230For SaleMLS ID #50218700, Kay Agney, Higbie Maxon Agney Inc. MiRealSource
- $1,549,9005 bd6 ba6k sqft49572 Compass Point Dr, Chesterfield, MI 48047For SaleMLS ID #50211429, Thomas Zibkowski, Real Estate One Inc-Shelby. MiRealSource
- $1,484,8904 bd5 ba3.3k sqft1352 Holland St, Birmingham, MI 48009For SaleMLS ID #20261081596, Donny J Orlando, @properties Christie's Int'l RE Northville. Realcomp II
