Welcome to this beautifully maintained 3-bedroom, 2.5-bath Colonial located in the highly desirable Waters Edge community. Nestled in a sidewalk-lined neighborhood of well-kept homes with public sewer, public water, and natural gas, this home offers comfort, convenience, and timeless appeal. Step through the stunning new front door into a bright and inviting interior featuring beautiful hardwood flooring, new flooring throughout the second floor, and an updated kitchen with granite countertops and stainless steel appliances. The spacious floor plan is perfect for both everyday living and entertaining. The finished basement provides additional living space ideal for a recreation room, home office, gym, or media room. Enjoy outdoor living with newly installed patio doors leading to an oversized deck and a large, private backyard, perfect for entertaining, relaxing, or enjoying summer evenings. Additional features include a 2-car garage, public utilities, mature landscaping, and a prime location near shopping, dining, parks, schools, and major commuter routes. Don't miss the opportunity to own this move-in-ready home in one of Oak Ridge's most sought-after neighborhoods.
Active
$639,000
20 Winding Brook Ln, Jefferson Twp., NJ 07438
3beds
1,899sqft
:
Get pre-qualified$4,533/mo
Single Family Residence
Built in 1997
8,276 Square Feet Lot
$-- Zestimate®
$336/sqft
$-- HOA
What's special
Large private backyardOversized deckMature landscapingStainless steel appliancesNewly installed patio doorsSpacious floor planBeautiful hardwood flooring
- 30 days |
- 1,483 |
- 96 |
Likely to sell faster than
Zillow last checked:
Listing updated:
Listed by:
Jonathan Minerick 888-400-2513,
Homecoin.Com
Source: GSMLS,MLS#: 4039061
Facts & features
Interior
Bedrooms & bathrooms
- Bedrooms: 3
- Bathrooms: 3
- Full bathrooms: 2
- 1/2 bathrooms: 1
Primary bedroom
- Description: Full Bath, Walk-In Closet
Bedroom 1
- Level: Second
- Area: 140
- Dimensions: 10 x 14
Bedroom 2
- Level: Second
- Area: 144
- Dimensions: 12 x 12
Bedroom 3
- Level: Second
- Area: 108
- Dimensions: 12 x 9
Primary bathroom
- Features: Soaking Tub, Stall Shower
Dining room
- Features: Formal Dining Room
- Level: First
- Area: 144
- Dimensions: 12 x 12
Family room
- Level: First
- Area: 234
- Dimensions: 18 x 13
Kitchen
- Features: Kitchen Island, Eat-in Kitchen, Pantry, Separate Dining Area
- Level: First
- Area: 200
- Dimensions: 20 x 10
Living room
- Level: First
- Area: 168
- Dimensions: 14 x 12
Basement
- Features: Exercise, GameRoom, RecRoom, Utility
Heating
- Forced Air, Natural Gas
Cooling
- Central Air
Appliances
- Included: Carbon Monoxide Detector, Dishwasher, Generator-Built-In, Kitchen Exhaust Fan, Microwave, Range/Oven-Electric, Range/Oven-Gas, Gas Water Heater
Features
- High Ceilings, Loft
- Flooring: Wood
- Basement: Yes,Finished
- Number of fireplaces: 1
- Fireplace features: Living Room, Wood Burning
Interior area
- Total structure area: 1,899
- Total interior livable area: 1,899 sqft
Property
Parking
- Total spaces: 4
- Parking features: 2 Car Width, Attached Garage, Garage Door Opener
- Attached garage spaces: 2
- Uncovered spaces: 4
Features
- Exterior features: Sidewalk, Tennis Court(s)
- Fencing: Privacy,Wood
Lot
- Size: 8,276 Square Feet
- Dimensions: 79 x 108
- Features: Cul-De-Sac, Level
Details
- Parcel number: 2314004730009000240000
- Zoning description: R-30
- Other equipment: Generator-Built-In
Construction
Type & style
- Home type: SingleFamily
- Architectural style: Colonial
- Property subtype: Single Family Residence
Materials
- See Remarks
- Roof: Asphalt Shingle
Condition
- Year built: 1997
Utilities & green energy
- Sewer: Public Sewer
- Water: Public
- Utilities for property: Underground Utilities, Cable Connected, Fiber Optic Available
Community & HOA
Community
- Security: Carbon Monoxide Detector(s), Fire Alarm, Security System, Smoke Detector(s), Carbon Monoxide Detector
Location
- Region: Oak Ridge
Financial & listing details
- Price per square foot: $336/sqft
- Tax assessed value: $384,300
- Annual tax amount: $11,928
- Date on market: 7/7/2026
- Exclusions: TBD
- Ownership type: Fee Simple
Estimated market value
Not available
Estimated sales range
Not available
Not available
Price history
| Date | Event | Price |
|---|---|---|
| 7/7/2026 | Listed for sale | $639,000+34.5%$336/sqft |
Source:  GSMLS #4039061 Report a problem GSMLS #4039061 Report a problem | ||
| 5/25/2006 | Sold | $475,000+18.8%$250/sqft |
Source: Public Record Report a problem | ||
| 12/16/2003 | Sold | $399,900+84%$211/sqft |
Source: Public Record Report a problem | ||
| 11/13/1996 | Sold | $217,316$114/sqft |
Source: Public Record Report a problem | ||
Public tax history
| Year | Property taxes | Tax assessment |
|---|---|---|
| 2025 | $11,156 | $384,300 |
| 2024 | $11,156 -0.8% | $384,300 |
| 2023 | $11,245 +2.7% | $384,300 |
| 2022 | $10,953 +2% | $384,300 |
| 2021 | $10,737 +3.3% | $384,300 |
| 2020 | $10,391 +1.4% | $384,300 +1.7% |
| 2019 | $10,246 +2.5% | $378,000 +2.9% |
| 2018 | $9,998 +2.5% | $367,500 +5.3% |
| 2017 | $9,758 +5.1% | $348,900 -1% |
| 2016 | $9,286 +8.2% | $352,400 +4.5% |
| 2015 | $8,583 +4% | $337,300 +7% |
| 2014 | $8,252 +8.8% | $315,200 |
| 2013 | $7,584 -16.8% | $315,200 |
| 2012 | $9,116 +2.5% | $315,200 -20.6% |
| 2011 | $8,889 +0.7% | $397,200 |
| 2010 | $8,830 +3.4% | $397,200 -14.2% |
| 2009 | $8,539 | $462,800 |
| 2008 | -- | $462,800 |
| 2007 | -- | $462,800 |
| 2006 | -- | $462,800 +129.1% |
| 2005 | -- | $202,000 |
| 2004 | -- | $202,000 |
| 2003 | -- | $202,000 |
Find assessor info on the county website
Monthly payment
Est. payment
Payment breakdown
Explore the cost of this home by adjusting the details. Changes won't be saved.Climate risks
Neighborhood: 07438
Nearby schools
GreatSchools rating
- 6/10White Rock Elementary SchoolGrades: 1-5Distance: 0.4 mi
- 7/10Jefferson Twp Middle SchoolGrades: 6-8Distance: 2.8 mi
- 4/10Jefferson Twp High SchoolGrades: 9-12Distance: 2.7 mi
Schools provided by the listing agent
- Elementary: Whiterock
- Middle: Jefferson
- High: Jefferson
Source: GSMLS. This data may not be complete. We recommend contacting the local school district to confirm school assignments for this home.
- $542,5004 bd3 ba-- sqft22 Winding Brook Ln, Oak Ridge, NJ 07438Sold
- $671,200-- bd-- ba1.9k sqft18 Winding Brook Ln, Oak Ridge, NJ 07438Off Market
- $687,000-- bd-- ba2k sqft21 Winding Brook Ln, Oak Ridge, NJ 07438Off Market
- $672,9004 bd3 ba2k sqft24 Winding Brook Ln, Oak Ridge, NJ 07438Off Market
- $696,600-- bd-- ba2.3k sqft26 Winding Brook Ln, Oak Ridge, NJ 07438Off Market
- $696,900-- bd-- ba1.8k sqft23 Winding Brook Ln, Oak Ridge, NJ 07438Off Market
- $669,700-- bd-- ba2k sqft28 Winding Brook Ln, Oak Ridge, NJ 07438Off Market
- $737,9005 bd3 ba-- sqft25 Winding Brook Ln, Oak Ridge, NJ 07438Off Market
A local agent can set up tours, give advice and negotiate with sellers.
Similar homes
- $638,0004 bd3 ba2.4k sqft2 Pembroke Ct, Jefferson Twp., NJ 07438For Sale
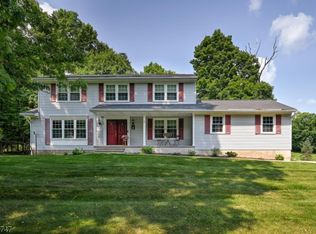 MLS ID #4043716, Christine Van Reeth, Keller Williams Prosperity Realty. GSMLS
 - $719,9004 bd3 ba2.1k sqft12 MANSFIELD WAY, Jefferson Twp., NJ 07438For Sale
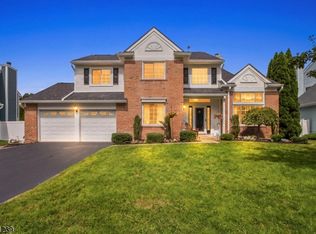 MLS ID #4043320, Julia Torsiello, Century 21 Venture Real Estate. GSMLS
 - $559,0004 bd3 ba1.9k sqft36 Lavina Trl, Jefferson Twp., NJ 07438For Sale
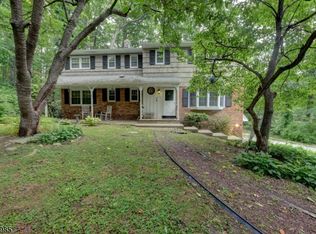 MLS ID #4040882, Todd Behnken, Realty Executives Exceptional. GSMLS
 - $519,9003 bd2 ba1.9k sqft3 Seneca Trl, Jefferson Twp., NJ 07438For Sale
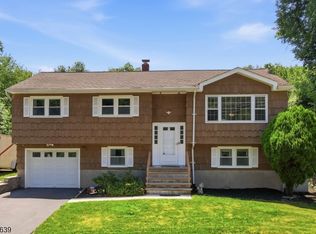 MLS ID #4039704, Frank Abate, Keller Williams Prosperity Realty. GSMLS
 - $659,9004 bd3 ba2.6k sqft72 W Lake Shore Dr, Rockaway Twp., NJ 07866For SaleMLS ID #4045265, Denise Waldron, Re/Max Town & Valley. GSMLS
- $648,5004 bd3 ba2.6k sqft106 Poplar Grove Ter, West Milford Twp., NJ 07480For SaleMLS ID #4044187, Karen B. Wiedmann, Re/Max Country Realty. GSMLS
- $619,9003 bd2 ba1.4k sqft85 Kinnelon Rd, Kinnelon Boro, NJ 07405For SaleMLS ID #4039745, Tina Dobsa, Realty One Group Legend. GSMLS
- $599,0003 bd3 ba2.6k sqft9 Carriage Ln, Hardyston Twp., NJ 07419For SaleMLS ID #4041222, Denise Hoebee, Weichert Realtors. GSMLS
- $699,9994 bd3 ba2.6k sqft9 Buckhaven Trl, Hardyston Twp., NJ 07460For SaleMLS ID #4015251, Christine N. Marotta, Mountain Properties. GSMLS
- $595,0003 bd3 ba2.2k sqft38 Woodlands Drive, Tuxedo Park, NY 10987For Sale
 MLS ID #1033781, Laurie DiFrancesco, Listing by: Howard Hanna Rand Realty. OneKey® MLS as distributed by MLS GRID
 - $625,0003 bd2 ba2.2k sqft278 Decker Pond Rd, Green Twp., NJ 07821For SaleMLS ID #4032634, Rachel Bucci, Exp Realty, Llc. GSMLS
- $534,7003 bd2 ba1.6k sqft102 E. Belleview Avenue, Butler Boro, NJ 07405For SaleMLS ID #4035724, Tina Cali, C-21 Gemini, Llc.. GSMLS
- $690,0003 bd3 ba1.9k sqft41 Shongum Rd, Randolph Twp., NJ 07869For SaleMLS ID #4034825, Jocelyn Russo, Coldwell Banker Realty. GSMLS
- $625,0004 bd2 ba1.5k sqft22 Mountain Ave, Rockaway Twp., NJ 07866For SaleMLS ID #4042802, Teresa Drapczuk, Century 21 Venture Real Estate. GSMLS
- $599,5004 bd2 ba1.3k sqft1462 New York Route 17A, Warwick, NY 10990For SaleMLS ID #1034514, Nikki A Grzegorzewski, Listing by: Keller Williams Realty. OneKey® MLS as distributed by MLS GRID
- $679,0003 bd3 ba1.6k sqft1 S Lynn Street, Warwick, NY 10990For SaleMLS ID #1027194, Edward Sattler, Listing by: BHG Real Estate Green Team. OneKey® MLS as distributed by MLS GRID
- $699,9004 bd4 ba2.6k sqft115 Sherman Ridge Rd, Wantage, NJ 07461For SaleMLS ID #11660322, Deanna Silva Grant, CORNERSTONE REALTY PROPERTIES CORP. NY State MLS
- $699,0003 bd3 ba1.9k sqft94 Edgefield Dr, Parsippany-Troy Hills Twp., NJ 07950For SaleMLS ID #4044291, Sonia Verma, Elite Realtors Of New Jersey. GSMLS
- $739,0004 bd4 ba2.6k sqft17 Grandview Ter, Sparta Twp., NJ 07871For SaleMLS ID #4032948, Anna S. Papoutsakis, Keller Williams Valley Realty. GSMLS
- $671,9992 bd3 ba1.9k sqft14 Birdseye Cir, Wayne Twp., NJ 07470For SaleMLS ID #4045427, Vincent Astarita, Weichert Rltrs Ten-Creskl. GSMLS
