The Avalon C Floor Plan offers modern living and very spacious living. The Avalon offers 2,493 sf. all one level. With 4 bedroom, 3 full baths, including a lavish ensuite in the primary bedroom. The kitchen will offer 42' shaker style white cabinets, subway tile backsplash, white quartz countertops, microwave oven combo, 5 burn cooktop, stainless steel hood vented through the roof. The expensive kitchen island is great for casual gatherings and formal entertaining. The flooring is a pale blond wood laminate plank that will blend perfectly with any other color finishes. This home also has a 3 car garage which will provide ample space for vehicles and storage.
Active
Price cut: $6K (9/14)
$479,990
20 WINDMILL PALM Way, Palm Coast, FL 32164
4beds
2,493sqft
Single Family Residence
Built in 2026
-- sqft lot
$475,100 Zestimate®
$193/sqft
$33/mo HOA
What's special
White quartz countertopsVery spacious livingMicrowave oven comboSubway tile backsplash
- 22 days
- 189
- 12
Likely to sell faster than
Zillow last checked:
Listing updated:
Listed by:
NANCY PRUITT 904-543-3237,
OLYMPUS EXECUTIVE REALTY, INC 407-469-2000
Source: realMLS,MLS#: 2163715
Facts & features
Interior
Bedrooms & bathrooms
- Bedrooms: 4
- Bathrooms: 3
- Full bathrooms: 3
Primary bedroom
- Description: Ensuite
- Level: First
- Area: 272 Square Feet
- Dimensions: 16.00 x 17.00
Bedroom 2
- Level: First
- Area: 182 Square Feet
- Dimensions: 14.00 x 13.00
Bedroom 3
- Level: First
- Area: 154 Square Feet
- Dimensions: 14.00 x 11.00
Bedroom 4
- Level: First
- Area: 121 Square Feet
- Dimensions: 11.00 x 11.00
Primary bathroom
- Description: Shower, Tub,WIC
- Level: First
Dining room
- Level: First
- Area: 150 Square Feet
- Dimensions: 15.00 x 10.00
Great room
- Level: First
- Area: 440 Square Feet
- Dimensions: 20.00 x 22.00
Kitchen
- Level: First
- Area: 140 Square Feet
- Dimensions: 14.00 x 10.00
Other
- Description: Cafe
- Level: First
- Area: 90 Square Feet
- Dimensions: 10.00 x 9.00
Other
- Description: Lanai
- Level: First
- Area: 208 Square Feet
- Dimensions: 16.00 x 13.00
Heating
- Central, Electric, Heat Pump
Cooling
- Central Air, Electric
Appliances
- Included: Dishwasher, Disposal, Electric Range, Microwave
- Laundry: Electric Dryer Hookup, Washer Hookup
Features
- Breakfast Bar, Kitchen Island, Primary Bathroom - Shower No Tub, Master Downstairs, Split Bedrooms, Walk-In Closet(s)
- Flooring: Carpet, Tile
Interior area
- Total structure area: 2,941
- Total interior livable area: 2,493 sqft
Property
Parking
- Total spaces: 3
- Parking features: Attached
- Attached garage spaces: 3
Features
- Levels: One
- Stories: 1
Lot
- Features: Cleared, Sprinklers In Front, Sprinklers In Rear, Zero Lot Line
Details
- Parcel number: 2912312965000003900
- Zoning description: Residential
Construction
Type & style
- Home type: SingleFamily
- Architectural style: Ranch,Traditional
- Property subtype: Single Family Residence
- Attached to another structure: Yes
Materials
- Composition Siding, Fiber Cement, Frame, Stucco, Wood Siding
- Roof: Shingle
Condition
- Under Construction
- New construction: Yes
- Year built: 2026
Utilities & green energy
- Sewer: Public Sewer
- Water: Public
- Utilities for property: Cable Connected, Electricity Connected, Water Connected
Community & HOA
Community
- Security: Security Gate, Smoke Detector(s)
- Subdivision: Seminole Trace
HOA
- Has HOA: Yes
- Amenities included: Pool, Dog Park, Jogging Path, Pickleball
- Services included: Maintenance Grounds
- HOA fee: $393 annually
Location
- Region: Palm Coast
Financial & listing details
- Price per square foot: $193/sqft
- Tax assessed value: $23,256
- Annual tax amount: $2,479
- Date on market: 9/6/2026
- Listing terms: Cash,Conventional,FHA,VA Loan
- Road surface type: Asphalt
Estimated market value
$475,100
$451,000 - $499,000
$2,635/mo
Price history
| Date | Event | Price |
|---|---|---|
| 9/14/2026 | Price change | $479,990-1.2%$193/sqft |
Source:  realMLS #2163715 Report a problem realMLS #2163715 Report a problem | ||
| 9/6/2026 | Listed for sale | $485,990$195/sqft |
Source: realMLS #2163715 Report a problem | ||
Public tax history
| Year | Property taxes | Tax assessment |
|---|---|---|
| 2025 | $2,479 | $23,256 |
Find assessor info on the county website
Monthly payment
Est. payment
Payment breakdown
Explore the cost of this home by adjusting the details. Changes won't be saved.Climate risks
Neighborhood: 32164
Nearby schools
Schools provided by the listing agent
- Elementary: Bunnell
- Middle: Buddy Taylor
- High: Flagler Palm Coast
Source: realMLS. This data may not be complete. We recommend contacting the local school district to confirm school assignments for this home.

Similar homes
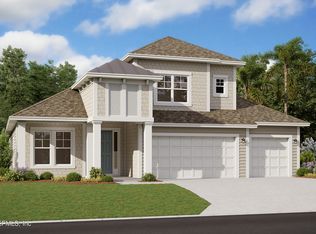
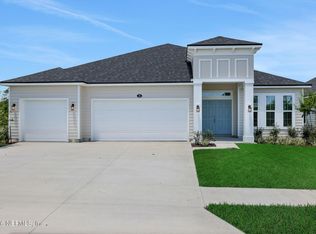
- $479,9903 bd3 ba2.7k sqft33 WINDMILL PALM Way, Palm Coast, FL 32164New Construction
 realMLS

 - $459,9904 bd3 ba2.4k sqft29 WINDMILL PALM Way, Palm Coast, FL 32164New Construction
 MLS ID #2163735, NANCY PRUITT. realMLS
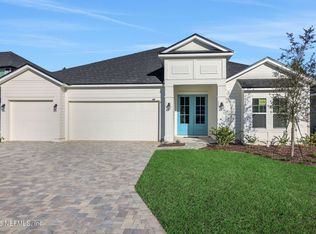
 - $439,9904 bd2 ba2.2k sqft39 WINDMILL PALM Way, Palm Coast, FL 32164New Construction
 MLS ID #2162513, NANCY PRUITT. realMLS
 - $409,9904 bd2 ba2.2k sqft34 WINDMILL PALM Way, Palm Coast, FL 32164New Construction
 realMLS
