Skip main navigation
Closed
  • $567,500

    20 Windward Ct, Senoia, GA 30276

    4beds
    3,662sqft
    Single Family Residence
    Built in 2017
    0.58 Acres Lot
    $575,800 Zestimate®
    $155/sqft
    $3,287 Estimated rent

    Home value

    $575,800

    $547,000 - $605,000

    $3,287/mo

    Zestimate® history
    Loading
    Loading...

    Owner options

    List your home for rent

    $3,287/mo

    Rent Zestimate®

    Find your next renter with Zillow Rental Manager. Plus, with online applications, you can quickly screen prospective tenants – for free.

    Learn more

    $3,287/mo

    Rent Zestimate®

    Refinance and save

    $3,887/mo

    Est. payment

    Refinancing to a lower rate could help reduce your monthly payments and save thousands over the life of the loan.

    See today's rates

    $3,887/mo

    Est. payment

    Explore your selling options

    Work with a Zillow partner agent

    Leverage their expertise and Zillow's premium Showcase listings to get your home seen by more buyers.

    Get started

    List with your own agent

    Get your home in front of millions of buyers by listing it on Zillow.

    Learn how to do it

    Sell it yourself

    Take full control of how buyers see your home on Zillow by listing For Sale by Owner (FSBO).

    List your home

    What's special

    Arched entrywaysCenter islandCovered front porchLiving and dining roomSpacious family roomStainless steel appliancesBeautifully landscaped yard
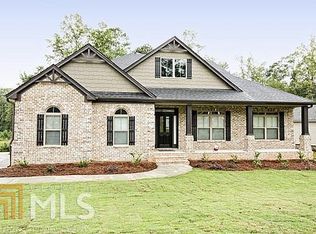
    3,662 Square Foot Ranch in Premier Swim/Tennis Community Near Historic Downtown Senoia Welcome to this beautifully maintained ranch-style home nestled in one of Senoia's most sought-after swim and tennis communities. With direct access to scenic golf cart paths that lead straight to the heart of historic downtown Senoia, this property offers the perfect blend of small-town charm and modern convenience. From the moment you arrive, the welcoming covered front porch invites you to slow down and enjoy the friendly neighborhood vibe. This ranch home boasts a spacious open and inviting layout with thoughtfully designed living spaces, ideal for both relaxing and entertaining. At the heart of the home is a large chef's kitchen featuring granite countertops, stainless steel appliances, a gas cooktop, double oven and a center island ideal for prepping, gathering, and entertaining. The kitchen flows effortlessly into the living and dining room accented by arched entryways and coffered ceiling, making it a true centerpiece for everyday living. The primary suite on the main level serves as a private retreat with a generous walk-in closet and an en-suite bath featuring a double vanity, soaking tub and walk-in shower. Two additional bedrooms provide flexible space for family, guests, or a home office. Outside from your covered back porch, enjoy your beautifully landscaped yard that features new sod and drainage in the backyard, perfect for morning coffee or evening gatherings under the stars. Upstairs, a spacious family room, oversized bedroom, and full bathroom offer flexible living-perfect for guests, a teen suite, media room, or home office. With community amenities including a pool, tennis courts, clubhouse, and walking trails, there's always something to do right in your neighborhood. Cruise by golf cart to Senoia's charming Main Street, where you'll find boutique shops, cozy cafes, local restaurants, and seasonal festivals, alive after 5:00 events and so much more-all just minutes away. Whether you're looking for an active lifestyle or a peaceful place to call home, this Senoia ranch offers the best of both worlds.

    Zillow last checked:

    Listing updated:

    Listed by:

    Lisa Byer 678-588-6791,

    BHHS Georgia Properties

    Bought with:

    Molley Blakeley, 440487

    Dwelli

    Source: GAMLS,MLS#: 10552814MLS Logo

    Facts & features

    Interior

    Bedrooms & bathrooms
    • Bedrooms: 4
    • Bathrooms: 4
    • Full bathrooms: 3
    • 1/2 bathrooms: 1
    • Main level bathrooms: 2
    • Main level bedrooms: 3
    Dining room
    • Features: Separate Room
    Kitchen
    • Features: Breakfast Area, Breakfast Bar, Kitchen Island, Pantry, Solid Surface Counters, Walk-in Pantry
    Heating
    • Central, Forced Air, Natural Gas
    Cooling
    • Ceiling Fan(s), Central Air, Electric
    Appliances
    • Included: Cooktop, Dishwasher, Double Oven, Microwave, Oven, Stainless Steel Appliance(s)
    • Laundry: In Hall
    Features
    • Double Vanity, High Ceilings, Master On Main Level, Separate Shower, Soaking Tub, Split Bedroom Plan, Tray Ceiling(s), Walk-In Closet(s)
    • Flooring: Carpet, Hardwood, Tile
    • Windows: Double Pane Windows
    • Basement: None
    • Number of fireplaces: 1
    • Fireplace features: Living Room
    Interior area
    • Total structure area: 3,662
    • Total interior livable area: 3,662 sqft
    • Finished area above ground: 3,662
    • Finished area below ground: 0

    Property

    Parking
    • Total spaces: 2
    • Parking features: Attached, Garage, Garage Door Opener, Kitchen Level, Side/Rear Entrance
    • Has attached garage: Yes
    Features
    • Levels: One and One Half
    • Stories: 1
    • Patio & porch: Patio, Porch
    • Exterior features: Sprinkler System
    Lot
    • Size: 0.58 Acres
    • Features: Greenbelt, Level, Private
    Details
    • Parcel number: 161 1256 043

    Construction

    Type & style
    • Home type: SingleFamily
    • Architectural style: Ranch
    • Property subtype: Single Family Residence
    Materials
    • Concrete
    • Foundation: Slab
    • Roof: Composition
    Condition
    • Resale
    • New construction: No
    • Year built: 2017

    Utilities & green energy

    • Sewer: Public Sewer
    • Water: Public
    • Utilities for property: Cable Available, Electricity Available, High Speed Internet, Natural Gas Available, Sewer Connected, Water Available

    Community & neighborhood

    Community
    • Community features: Clubhouse, Fitness Center, Playground, Pool, Sidewalks, Street Lights, Tennis Court(s)
    Location
    • Region: Senoia
    • Subdivision: Heritage Pointe

    HOA & financial

    HOA
    • Has HOA: Yes
    • HOA fee: $500 annually
    • Services included: Facilities Fee, Management Fee, Swimming, Tennis

    Other

    Other facts
    • Listing agreement: Exclusive Right To Sell
    • Listing terms: Cash,Conventional,FHA,VA Loan

    Price history

    DateEventPrice
    8/11/2025Sold$567,500-1.3%$155/sqft
    Source: GAMLS #10552814 Report a problem
    7/31/2025Pending sale$575,000$157/sqft
    Source: GAMLS #10552814 Report a problem
    6/27/2025Listed for sale$575,000+69.9%$157/sqft
    Source: GAMLS #10552814 Report a problem
    3/30/2017Sold$338,446$92/sqft
    Source: FMLS GA #5793603 Report a problem

    Public tax history

    YearProperty taxesTax assessment
    2025$6,236 +55.2%$219,938 +4.2%
    2024$4,018 +17.4%$210,993 +15.3%
    2023$3,423 +18.4%$182,989 +17%
    2022$2,891 +1.2%$156,395 +2.1%
    2021$2,856 -15.4%$153,165
    2020$3,375 -13.1%$153,165 +7.6%
    2019$3,884 +6.2%$142,345
    2018$3,658 +290.3%$142,345 +447.5%
    2017$937 -0.1%$26,000
    2016$938 $26,000

    Find assessor info on the county website

    Neighborhood: 30276

    Nearby schools

    GreatSchools rating
    Schools provided by the listing agent
    • Elementary: Willis Road
    • Middle: East Coweta
    • High: East Coweta

    Source: GAMLS. This data may not be complete. We recommend contacting the local school district to confirm school assignments for this home.

    Get a cash offer in 3 minutes
    Find out how much your home could sell for in as little as 3 minutes with a no-obligation cash offer.
    Estimated market value
    $575,800
    Get a cash offer in 3 minutes
    Find out how much your home could sell for in as little as 3 minutes with a no-obligation cash offer.
    Estimated market value
    $575,800