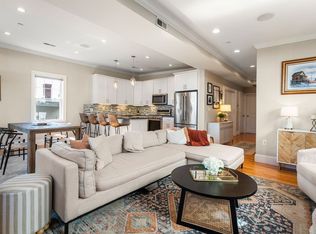
Stunning 3 BR/3Bath duplex walkable to Carson Beach and ideally located near public transportation, major highways and all amenities. Exceptional residence offering open-concept layout with high ceilings and large windows on both levels, hardwood floors thru out, and excellent entertainment space with sliders to large deck directly off LR with gas fireplace. Chef kitchen has SS appliances, gas stove, quartz countertops with stool seating, wine fridge and dining area. Two options for primary BR with spacious 1st floor suite with adjacent full bath, bay window and large closet or luxurious LL suite with custom designed walk-in closet, and spa like tiled bath with dual vanity. 3rd BR is also generously sized and features an ensuite full bath and large closet. Additional updates include crown moldings, recessed lighting, multi zoned gas heat and a/c, in unit laundry, Sonos sound system and LL walk out access to your private patio | yard ideal for pet owners. Taxes do not reflect exemption.
Sold for $1,250,000
$1,250,000
20 Winfield St #1, South Boston, MA 02127
3beds
1,768sqft
Condominium
Built in 2016
-- sqft lot
$1,234,600 Zestimate®
$707/sqft
$6,720 Estimated rent
Home value
$1,234,600
$1.17M - $1.30M
$6,720/mo
Zestimate® history
Owner options
List your home for rent
$6,720/mo
Rent Zestimate®
Find your next renter with Zillow Rental Manager. Plus, with online applications, you can quickly screen prospective tenants – for free.
$6,720/mo
Rent Zestimate®
Refinance and save
$7,818/mo
Est. payment
Refinancing to a lower rate could help reduce your monthly payments and save thousands over the life of the loan.
$7,818/mo
Est. payment
Explore your selling options
Work with a Zillow partner agent
Leverage their expertise and Zillow's premium Showcase listings to get your home seen by more buyers.
Get startedList with your own agent
Get your home in front of millions of buyers by listing it on Zillow.
Learn how to do itSell it yourself
Take full control of how buyers see your home on Zillow by listing For Sale by Owner (FSBO).
List your homeWhat's special
Gas fireplaceSonos sound systemOpen-concept layoutChef kitchenExcellent entertainment spaceDining areaIn unit laundry
Zillow last checked:
Listing updated:
Listed by:
Douglas Danzey 617-823-4445,
eXp Realty LLC 888-854-7493
Bought with:
Amanda Maselek
Donnelly + Co.
Source: MLS PIN,MLS#: 73525032
Facts & features
Interior
Bedrooms & bathrooms
- Bedrooms: 3
- Bathrooms: 3
- Full bathrooms: 3
Primary bedroom
- Features: Flooring - Hardwood
- Level: Basement
- Area: 230.71
- Dimensions: 18.83 x 12.25
Bedroom 2
- Features: Flooring - Hardwood
- Level: First
- Area: 179
- Dimensions: 14.92 x 12
Bedroom 3
- Features: Flooring - Hardwood
- Level: Basement
- Area: 257.81
- Dimensions: 13.75 x 18.75
Primary bathroom
- Features: Yes
Bathroom 1
- Features: Bathroom - Full, Bathroom - Tiled With Tub & Shower, Flooring - Stone/Ceramic Tile, Countertops - Stone/Granite/Solid
- Level: First
- Area: 94
- Dimensions: 12 x 7.83
Bathroom 2
- Features: Bathroom - 3/4, Bathroom - Tiled With Shower Stall, Flooring - Stone/Ceramic Tile, Double Vanity
- Level: Basement
- Area: 54.54
- Dimensions: 9.92 x 5.5
Bathroom 3
- Features: Bathroom - Full, Bathroom - Tiled With Tub & Shower, Flooring - Stone/Ceramic Tile, Countertops - Stone/Granite/Solid
- Level: Basement
- Area: 48.76
- Dimensions: 9.92 x 4.92
Dining room
- Features: Flooring - Hardwood
- Level: First
- Area: 109.17
- Dimensions: 10.92 x 10
Kitchen
- Features: Flooring - Hardwood, Countertops - Stone/Granite/Solid, Breakfast Bar / Nook, Cabinets - Upgraded, Open Floorplan, Recessed Lighting, Stainless Steel Appliances, Wine Chiller, Lighting - Pendant
- Level: First
- Area: 180
- Dimensions: 15 x 12
Living room
- Features: Flooring - Hardwood, Recessed Lighting, Slider
- Level: First
- Area: 158.89
- Dimensions: 14.67 x 10.83
Heating
- Central, Forced Air
Cooling
- Central Air
Appliances
- Included: Range, Dishwasher, Microwave, Refrigerator, Wine Refrigerator
- Laundry: In Basement, In Unit, Electric Dryer Hookup, Washer Hookup
Features
- Bonus Room, Wired for Sound
- Flooring: Hardwood
- Doors: Insulated Doors
- Windows: Insulated Windows
- Has basement: No
- Number of fireplaces: 1
- Fireplace features: Living Room
- Common walls with other units/homes: No One Below
Interior area
- Total structure area: 1,768
- Total interior livable area: 1,768 sqft
- Finished area above ground: 1,768
Property
Features
- Entry location: Unit Placement(Street,Walkout)
- Patio & porch: Deck, Patio
- Exterior features: Deck, Patio, Fenced Yard
- Fencing: Fenced
- Waterfront features: Ocean, Walk to, 0 to 1/10 Mile To Beach, Beach Ownership(Public)
Details
- Parcel number: W:07 P:01554 S:002,1412240
- Zoning: CD
- Other equipment: Intercom
Construction
Type & style
- Home type: Condo
- Property subtype: Condominium
Materials
- Frame
- Roof: Rubber
Condition
- Year built: 2016
- Major remodel year: 2016
Utilities & green energy
- Electric: 200+ Amp Service
- Sewer: Public Sewer
- Water: Public
- Utilities for property: for Gas Range, for Electric Dryer, Washer Hookup
Community & HOA
Community
- Features: Public Transportation, Shopping, Park, Laundromat, Highway Access, House of Worship, Marina, Public School, T-Station
HOA
- Services included: Water, Sewer, Insurance, Reserve Funds
- HOA fee: $301 monthly
Location
- Region: South Boston
Financial & listing details
- Price per square foot: $707/sqft
- Tax assessed value: $1,033,700
- Annual tax amount: $13,914
- Date on market: 8/14/2026
Price history
| Date | Event | Price |
|---|---|---|
| 9/1/2026 | Sold | $1,250,000+0.1%$707/sqft |
Source: MLS PIN #73525032 Report a problem | ||
| 6/16/2026 | Pending sale | $1,249,000$706/sqft |
Source: MLS PIN #73525032 Report a problem | ||
| 6/2/2026 | Contingent | $1,249,000$706/sqft |
Source: MLS PIN #73525032 Report a problem | ||
| 5/27/2026 | Listed for sale | $1,249,000+19%$706/sqft |
Source: MLS PIN #73525032 Report a problem | ||
| 8/3/2025 | Listing removed | $5,500$3/sqft |
Source: Zillow Rentals Report a problem | ||
| 7/25/2025 | Listing removed | $1,050,000$594/sqft |
Source: MLS PIN #73390323 Report a problem | ||
| 7/16/2025 | Price change | $1,050,000-4.1%$594/sqft |
Source: MLS PIN #73390323 Report a problem | ||
| 7/15/2025 | Price change | $5,500-3.5%$3/sqft |
Source: Zillow Rentals Report a problem | ||
| 7/11/2025 | Price change | $1,095,000-4.4%$619/sqft |
Source: MLS PIN #73390323 Report a problem | ||
| 7/8/2025 | Listed for rent | $5,700$3/sqft |
Source: Zillow Rentals Report a problem | ||
| 7/7/2025 | Price change | $1,145,000-4.2%$648/sqft |
Source: MLS PIN #73390323 Report a problem | ||
| 6/12/2025 | Listed for sale | $1,195,000$676/sqft |
Source: MLS PIN #73390323 Report a problem | ||
| 7/15/2024 | Listing removed | -- |
Source: Zillow Rentals Report a problem | ||
| 7/11/2024 | Price change | $5,700-5%$3/sqft |
Source: Zillow Rentals Report a problem | ||
| 5/21/2024 | Price change | $6,000-7.7%$3/sqft |
Source: Zillow Rentals Report a problem | ||
| 5/14/2024 | Listed for rent | $6,500+8.3%$4/sqft |
Source: Zillow Rentals Report a problem | ||
| 6/13/2023 | Listing removed | -- |
Source: Zillow Rentals Report a problem | ||
| 5/16/2023 | Listed for rent | $6,000+20%$3/sqft |
Source: Zillow Rentals Report a problem | ||
| 6/4/2020 | Listing removed | $5,000$3/sqft |
Source: Core Property Group Report a problem | ||
| 4/28/2020 | Listed for rent | $5,000$3/sqft |
Source: Core Property Group Report a problem | ||
Public tax history
| Year | Property taxes | Tax assessment |
|---|---|---|
| 2025 | $11,846 +10.3% | $1,023,000 +3.8% |
| 2024 | $10,739 +3.6% | $985,200 +2.1% |
| 2023 | $10,366 +2.7% | $965,200 +4% |
| 2022 | $10,096 +4% | $927,900 +2% |
| 2021 | $9,706 +6.2% | $909,700 +5.1% |
| 2020 | $9,139 +7.2% | $865,400 +7% |
| 2019 | $8,527 +5.6% | $809,000 +5% |
| 2018 | $8,073 | $770,300 |
Find assessor info on the county website
Neighborhood: South Boston
Nearby homes
- $1,000,0002 bd2 ba1.1k sqft20 Winfield St #3, South Boston, MA 02127Sold
- $1,459,3003 bd5 ba1.8k sqft20 Winfield St, South Boston, MA 02127Off Market
- $841,2002 bd2 ba1k sqft20 Winfield St #2, South Boston, MA 02127Off Market

- $1,021,1002 bd2 ba1.1k sqft20 Winfield St #3, Boston, MA 02127Off Market
- $1,561,5005 bd3 ba3.4k sqft16 Winfield St, South Boston, MA 02127Off Market
- $969,9004 bd2 ba1.5k sqft466 E 8th St #1, South Boston, MA 02127Off Market
- $799,5002 bd2 ba1k sqft466 E 8th St #2, South Boston, MA 02127Off Market
- $792,0002 bd2 ba1k sqft466 E 8th St #3, South Boston, MA 02127Off Market
Nearby schools
GreatSchools rating
- 5/10Joseph P. Tynan Elementary SchoolGrades: PK-6Distance: 0.3 mi
- 3/10James F. Condon SchoolGrades: PK-8Distance: 0.7 mi
- 2/10Excel High SchoolGrades: 9-12Distance: 0.1 mi
Get a cash offer in 3 minutes
Find out how much your home could sell for in as little as 3 minutes with a no-obligation cash offer.
Estimated market value
$1,234,600
Get a cash offer in 3 minutes
Find out how much your home could sell for in as little as 3 minutes with a no-obligation cash offer.
Estimated market value
$1,234,600
- Massachusetts
- Suffolk County
- Boston
- 02127
- South Boston
- 20 Winfield St Unit 1
